
BEDS3
BATHS2 full
SQUARE FEET2,191
MLS#7666548
STATUSActive
PROPERTY TYPEResidential - Single Family
SCHOOLAdams-Arapahoe 28J
Listing Courtesy of:
The Linear Group LLC
Agency Contact: jeradmc@gmail.com,308-224-4809

Property Description
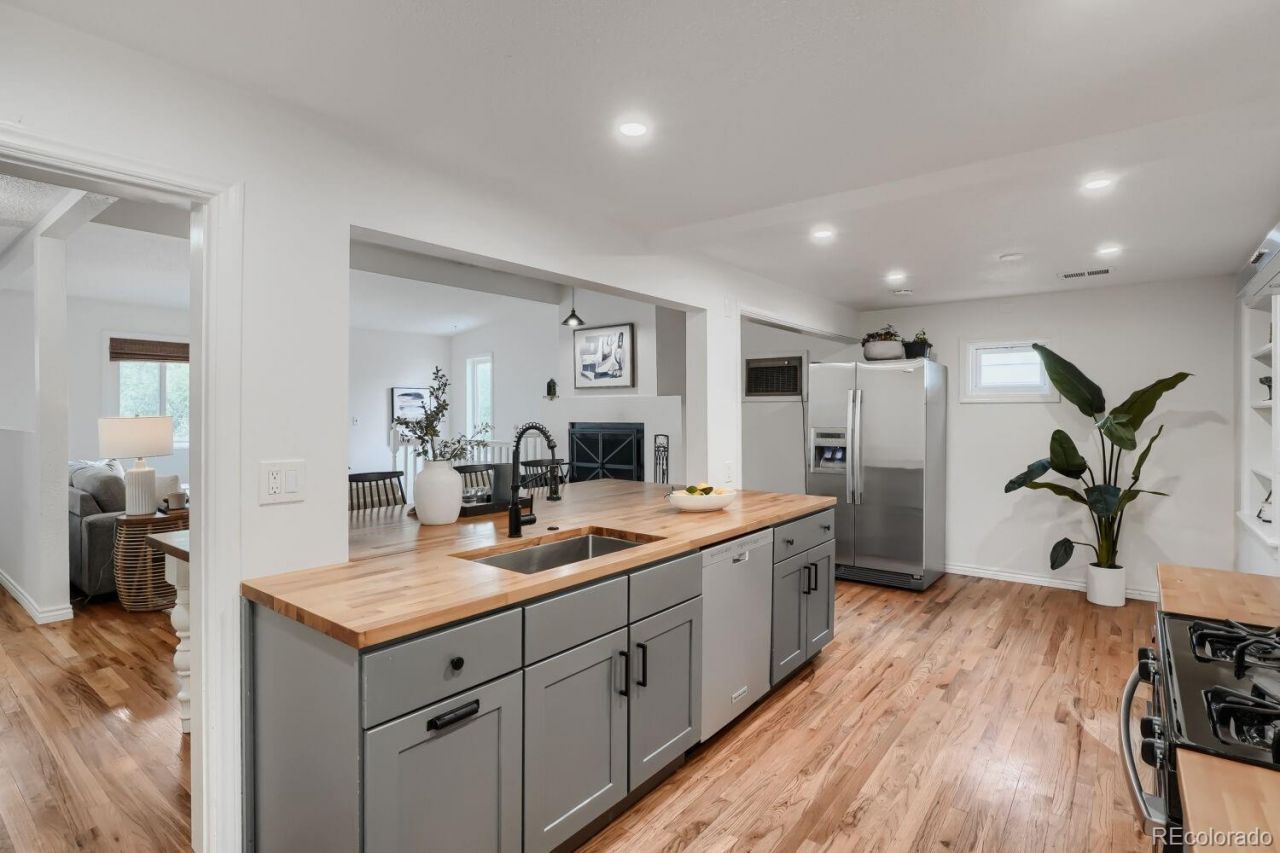
Welcome to this charming, move-in-ready single-family home that perfectly blends comfort, style, and convenience. The beautifully updated kitchen is the heart of the home, featuring butcher block countertops, a spacious eat-in island, tons of storage with pullout drawers and an inviting space for cooking, gathering, and entertaining.The recently finished basement adds approximately 500 square feet of additional living space, offering endless possibilities for a family room, home office, fitness area, or guest retreat. Cozy up by the fireplace on cooler evenings, or enjoy the generous 6,534-square-foot lot with plenty of room for outdoor entertaining, gardening, or play.Ideally located, this home is perfect for a first-time homebuyer or a healthcare professional seeking a short commute to the Anschutz Medical Campus. With thoughtful updates, expanded living space, and a welcoming atmosphere, this home is ready for its next chapter.
Property Features
Property Type: Residential - Single Family
Basement: Finished
Cooling: Evaporative Cooling
Garage: 1 car attached
Heating: Forced Air
Lot Size: 0.15 Acres
Roof Type: Composition
Stories: 1.0
Taxes: $3,226
Year Built: 1949
Amenities
Butcher Counters
Eat-in Kitchen
Pantry
Garden
Private Yard
Feature Descriptions
Appliances: Dishwasher, Disposal, Dryer, Oven, Range, Refrigerator, Washer
Baths 3/4: 0
Baths Full: 2
Baths Half: 0
Baths Total: 2
Days on Site: 2
Exclusions: Staging and sellers personal property
Exterior: Frame, Vinyl Siding
Fencing: Partial
Parcel#: R0095413
Parking: Concrete
Parking Notes: Concrete
Patio/Porch: Deck
Sewer: Public Sewer
Utilities: Electricity Available
Water: Public
Window: Double Pane Windows
Local Schools
High School: Aurora Central
Middle School: Aurora West
Elementary School: Crawford
School District: Adams-Arapahoe 28J
Listed By / Shown By
Listed By
Agency Name: The Linear Group LLC
Agency Contact: jeradmc@gmail.com,308-224-4809
Shown By
Agency Title: The Cutting Edge, Realtors
Agency Phone: (719) 999-5067
Estimate Your Payment
Estimated Payment
$ 2,616.67 per month $2,216.58 Principal & Interest $268.83 Property Tax $131.25 Homeowner's Insurance
1769 Geneva Street | MLS# 7666548
This single family home located at 1769 Geneva Street, Aurora, CO 80010 is currently listed for sale with an asking price of $450,000. This property was built in 1949 and has 3 bedrooms and 2 full baths with 2191 sq. ft. Geneva Street is located within the Adams-Arapahoe 28J school district. Search Aurora real estate on www.thecuttingedgerealtors.com today.