
BEDS5
BATHS7 full 1 partial
SQUARE FEET7,758
MLS#4809923
STATUSActive
PROPERTY TYPEResidential - Single Family
SUBDIVISIONDenver Country Club
SCHOOLDenver 1
Listing Courtesy of:
Kentwood Real Estate Cherry Creek
Agency Contact: jimrhye@gmail.com,720-436-9864

Property Description
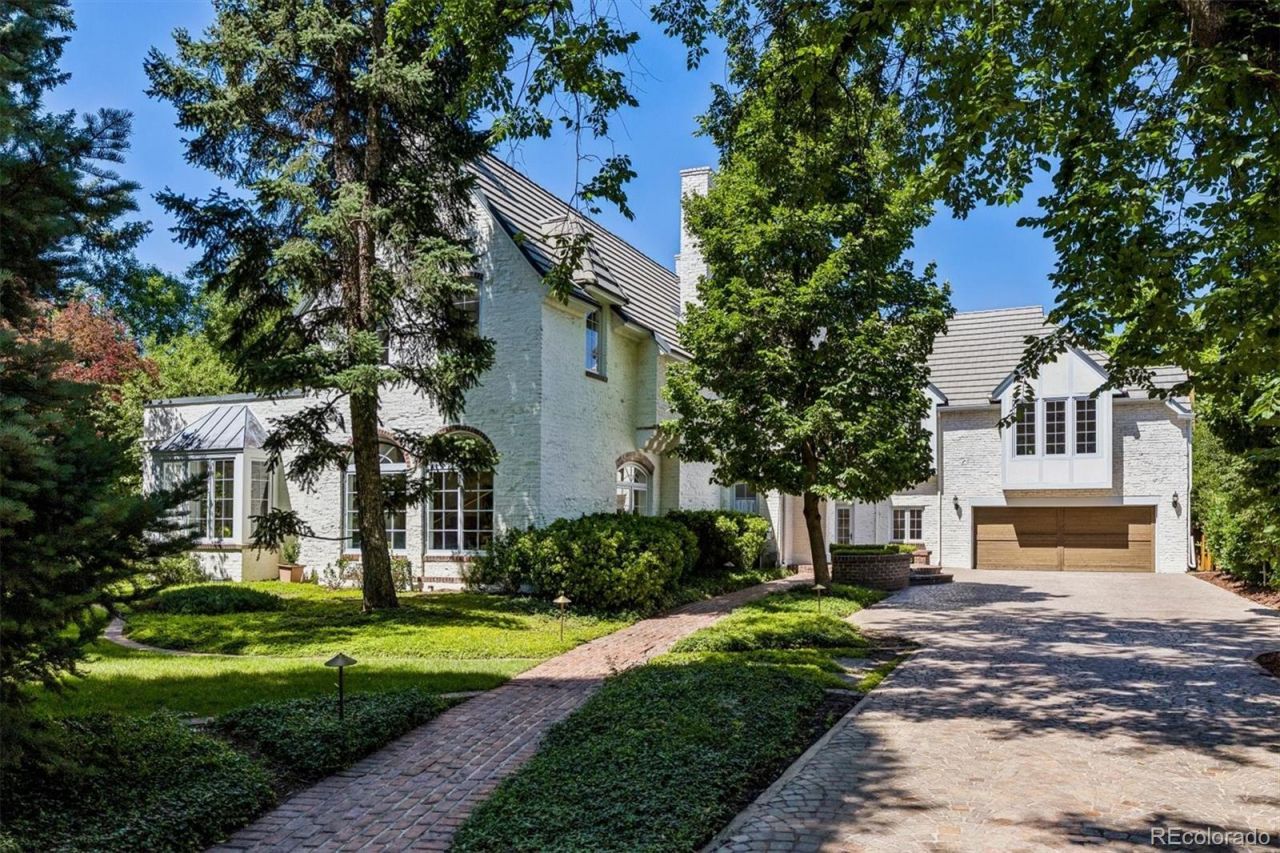
French inspired estate designed by renowned architecht Burnham Hoyt. This completely renovated, grand chateau-style manor offers European villa privacy and charm on a nearly half-acre lot in the heart of the prestigious Denver Country Club neighborhood. The spacious floor plan suits both large-scale entertaining and intimate gatherings. Enter through a classic black-and-white tiled foyer with a stunning barrel-vaulted staircase. The generous living room features arched windows, an original, museum-worthy carved stone fireplace, and built-in bookcases. It opens to the sunny billiard room with French doors to a storybook garden. The spacious kitchen flows seamlessly into an open family room for modern living. It features crisp white cabinetry, premium Wolf, Sub-Zero, and La Cornue appliances, plus two islands?one for prep and one for seating. Upstairs: four generously sized bedrooms, each with updated ensuite baths, walk-in closets, and cozy sitting areas or landings; the primary suite features vaulted ceilings, a spa-like bath, and 2 large walk-in closets. The lower level offers a second family room with a wet bar, an updated 3/4 bath, a bedroom with an egress window, and a wine room with an original safe door. The main level includes a powder room and an additional 3/4 bath off the mudroom, which leads to the pool area. The lush grounds feature multiple patios, gardens, a large lawn, pool, fountain and hot tub?your own private city resort. This magnificent home also features a rare four-car garage with motor court, plenty of storage, is an easy stroll to Cherry Creek shops and restaurants, and is within the Bromwell Elementary boundary. Truly one of Denvers prize properties.
Property Features
Property Type: Residential - Single Family
Basement: Finished, Partial
Cooling: Central Air
Garage: 4 car attached
Heating: Hot Water, Natural Gas
Home Style: Traditional
Lot Size: 0.46 Acres
Roof Type: Concrete
Stories: 2.0
Taxes: $27,046
Year Built: 1922
Amenities
Eat-in Kitchen
Entrance Foyer
Five Piece Bath
High Ceilings
Kitchen Island
Marble Counters
Wet Bar
Balcony
Fire Pit
Garden
Lighting
Private Yard
Water Feature
Feature Descriptions
Appliances: Bar Fridge, Convection Oven, Dishwasher, Disposal, Freezer, Microwave, Oven, Range, Range Hood, Refrigerator
Baths 3/4: 3
Baths Full: 4
Baths Half: 1
Baths Total: 8
Days on Site: 2
Exclusions: Sellers personal property.
Exterior: Brick, Stucco
Fencing: Full
Fireplace: Family Room, Gas Log, Living Room
Flooring: Brick, Stone, Tile, Wood
Lot: Historical District, Level, Many Trees, Sprinklers In Front, Sprinklers In Rear
Parcel#: 5111-00-012
Parking: Heated Garage
Parking Notes: Heated Garage
Patio/Porch: Patio
Pool: Outdoor Pool
Security: Carbon Monoxide Detector(s)
Sewer: Public Sewer
Swimming Pool: Yes
Water: Public
Window: Bay Window(s), Egress Windows
Local Schools
High School: East
Middle School: Morey
Elementary School: Bromwell
School District: Denver 1
Listed By / Shown By
Listed By
Agency Name: Kentwood Real Estate Cherry Creek
Agency Contact: jimrhye@gmail.com,720-436-9864
Shown By
Agency Title: The Cutting Edge, Realtors
Agency Phone: (719) 999-5067
Estimate Your Payment
Estimated Payment
$ 49,184.38 per month $44,307.01 Principal & Interest $2,253.83 Property Tax $2,623.54 Homeowner's Insurance
177 Race Street | MLS# 4809923
This single family home located at 177 Race Street, Denver, CO 80206 is currently listed for sale with an asking price of $8,995,000. This property was built in 1922 and has 5 bedrooms and 7 full and 1 partial baths with 7758 sq. ft. Race Street is located in the Denver Country Club subdivision within the Denver 1 school district. Search Denver Country Club real estate on www.thecuttingedgerealtors.com today.