
BEDS4
BATHS3 full 1 partial
SQUARE FEET2,814
MLS#4134487
STATUSActive
PROPERTY TYPEResidential - Single Family
SUBDIVISIONWesterly
SCHOOLSt Vrain Valley RE-1J
Listing Courtesy of:
Dinkel Real Estate
Agency Contact: DINKELJAY@GMAIL.COM,303-594-6499

Property Description
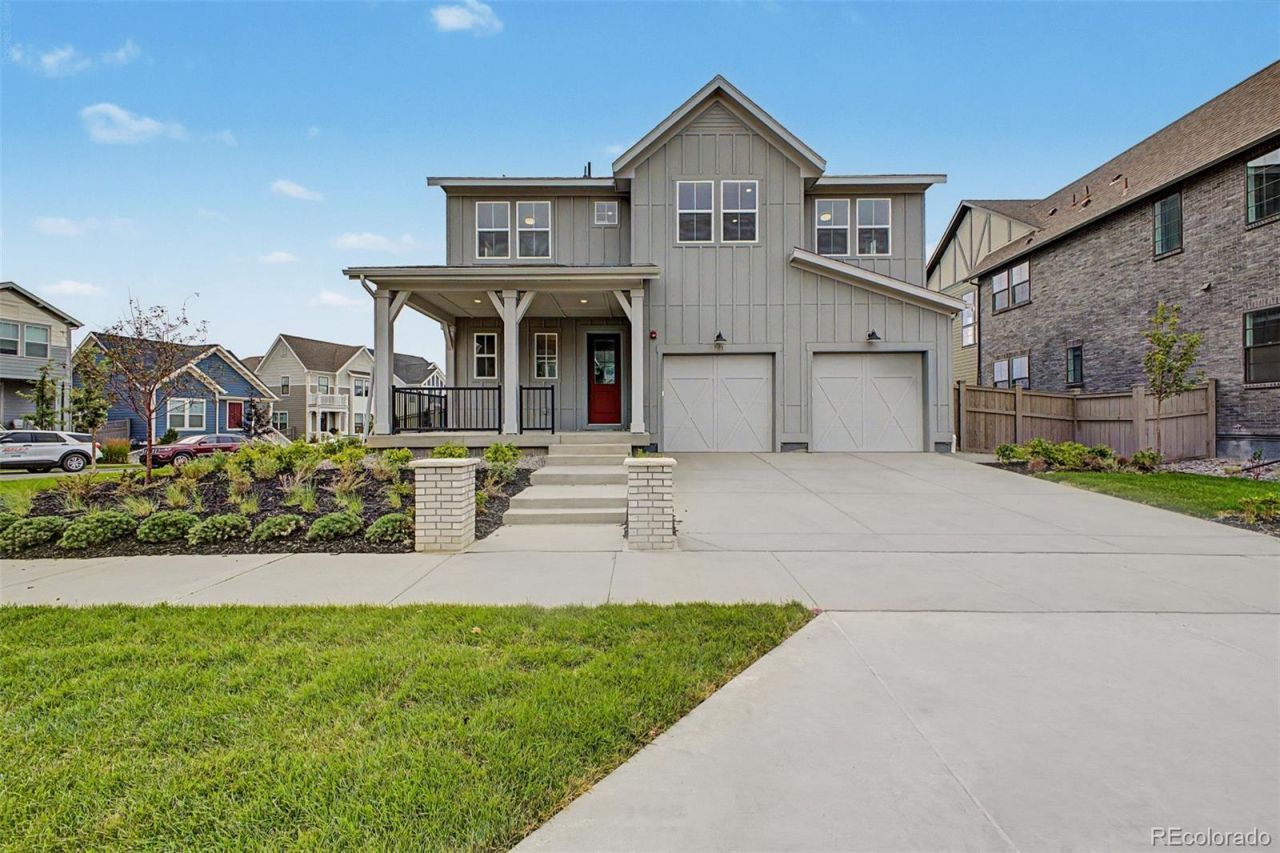
Check it out! This gorgeous 4 bed, 4 bath residence in Westerly is looking for its new owners! Nestled on a premium corner lot & featuring great curb appeal, a 2 car garage, lush natural turf, and a cozy front porch. Inside you will find a large open floor plan w/soaring ceilings, stylish wood-look flooring, neutral palette, and a fireplace to keep you warm during the cold winter months. The chefs kitchen is equipped w/everything youll need for home cooking, ample cabinetry, solid surface counters, tile backsplash, stainless steel appliances, and a center island w/a breakfast bar. Continue upstairs and into the sizeable loft, where you can spend a relaxing Sunday afternoon. End your busy day in the primary bedroom, boasting plush carpet, direct balcony access, a walk-in closet, and a full ensuite w/dual sinks for added convenience. Double doors open up to a quaint den, ideal for an office! Also including a lovely backyard w/a covered patio, this home is a dream come true! Act now before its gone!
Property Features
Property Type: Residential - Single Family
Cooling: Central Air
Fireplaces: 1
Garage: 2 car attached
Heating: Forced Air
Home Style: Traditional
Lot Size: 0.19 Acres
Roof Type: Composition
Stories: 2.0
Taxes: $5,504
Year Built: 2026
Amenities
Built-in Features
Eat-in Kitchen
Five Piece Bath
High Ceilings
High Speed Internet
Kitchen Island
Open Floorplan
Primary Suite
Solid Surface Counters
Walk-In Closet(s)
Balcony
Feature Descriptions
Appliances: Cooktop, Dishwasher, Disposal, Microwave, Oven, Range Hood
Baths 3/4: 1
Baths Full: 2
Baths Half: 1
Baths Total: 4
Exclusions: Sellers Personal Property
Exterior: Cement Siding, Frame
Fencing: Full
Fireplace: Great Room
Flooring: Carpet, Tile, Vinyl
Laundry: Sink, In Unit
Lot: Corner Lot, Landscaped
Parcel#: R8970960
Patio/Porch: Covered, Deck, Front Porch
Security: Smoke Detector(s)
Sewer: Public Sewer
Utilities: Cable Available, Electricity Available, Internet Access (Wired), Natural Gas Available, Phone Available
Water: Public
Window: Double Pane Windows
Local Schools
High School: Erie
Middle School: Soaring Heights
Elementary School: Highlands
School District: St Vrain Valley RE-1J
Listed By / Shown By
Listed By
Agency Name: Dinkel Real Estate
Agency Contact: DINKELJAY@GMAIL.COM,303-594-6499
Shown By
Agency Title: The Cutting Edge, Realtors
Agency Phone: (719) 999-5067
Estimate Your Payment
Estimated Payment
$ 7,055.22 per month $6,227.79 Principal & Interest $458.67 Property Tax $368.76 Homeowner's Insurance
1771 Chestnut Avenue | MLS# 4134487
This single family home located at 1771 Chestnut Avenue , Erie, CO 80516 is currently listed for sale with an asking price of $1,264,336. This property was built in 2026 and has 4 bedrooms and 3 full and 1 partial baths with 2814 sq. ft. Chestnut Avenue is located in the Westerly subdivision within the St Vrain Valley RE-1J school district. Search Westerly real estate on www.thecuttingedgerealtors.com today.