
BEDS4
BATHS3 full
SQUARE FEET2,478
MLS#6772946
STATUSActive
PROPERTY TYPEResidential - Single Family
SUBDIVISIONLynwood
SCHOOLDenver 1
Listing Courtesy of:
Robin Wood Realty
Agency Contact: ROBINWOODREALTY@GMAIL.COM,303-668-5584

Property Description
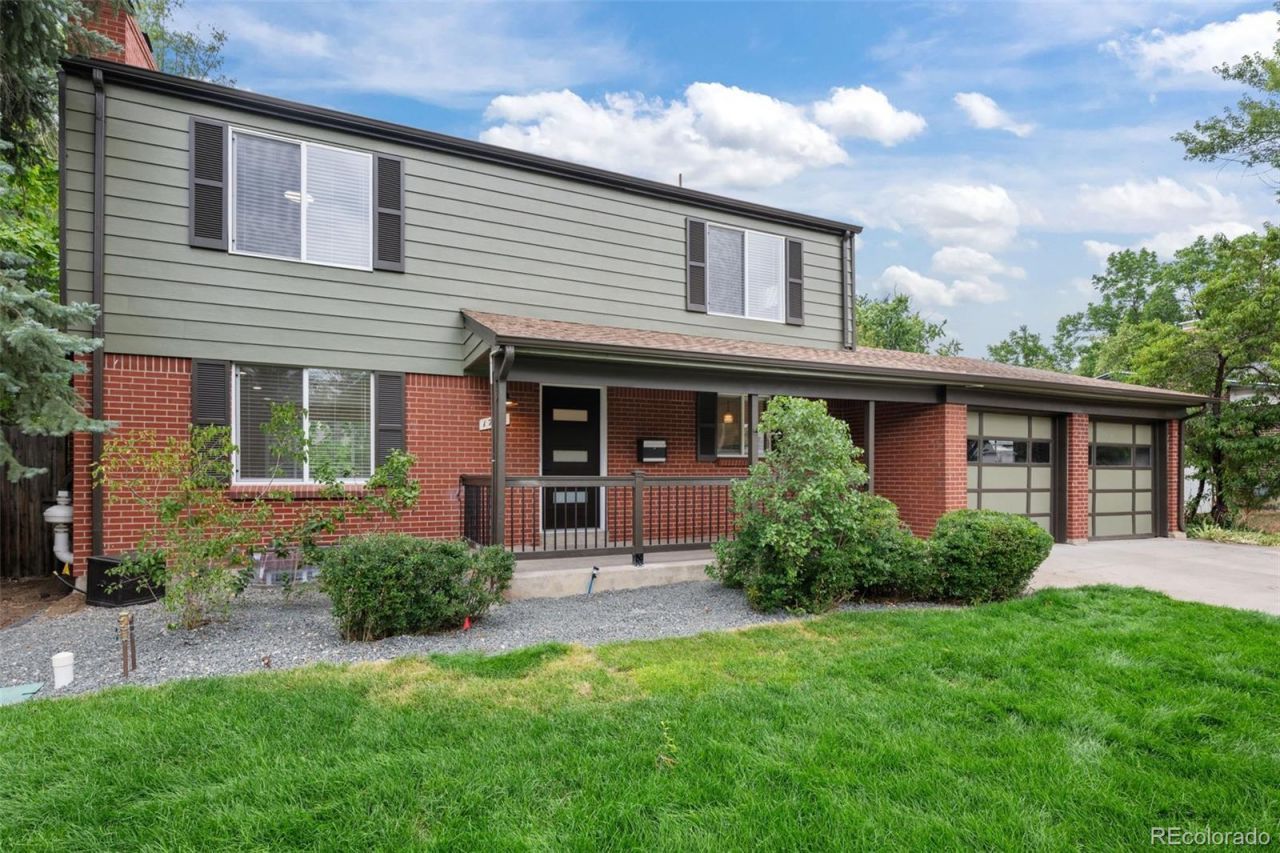
Your dream home on Monaco? Its possible. Yes! Private Oasis on a busy street? Yes! This stunning, total remodel with a fully enclosed and private, Huge backyard is worth a look. Chefs kitchen features custom tiles and granite counters, big center island with seating, unique lighting, new SS appliances, and stove with remote smart hood. From the dining table, Big windows showcase the yard. New energy efficient windows are soundproof. The new a/c system is perfect for this summer heat!Bamboo flooring, fireplace in large living room. Formal dining space included. Large Master has fireplace, walk n closet and private bath. 2 additional bedrooms, and a full bath complete the second floor. The basement includes a large living area, 4th bedroom and custom bath. Full size w/d hookups in basement. Ohhhh, now the back yard. Cooled with huge shade trees, rose garden and and a center piece trumpet vine. Gather at the new patio set, bbq and enjoy the evening.2 car garage has ample storage and a 3 car driveway.This may be the best kept secret in Denver. Join us for a tour.
Property Features
Property Type: Residential - Single Family
Basement: Finished, Full
Cooling: Central Air
Garage: 2 car attached
Heating: Forced Air
Lot Size: 0.23 Acres
Roof Type: Composition
Stories: 2.0
Taxes: $2,658
Year Built: 1962
Feature Descriptions
Appliances: Dishwasher, Disposal, Microwave, Oven, Refrigerator
Baths 3/4: 1
Baths Full: 2
Baths Half: 0
Baths Total: 3
Exclusions: None
Exterior: Brick, Frame
Laundry: In Unit
Lot: Level
Parcel#: 6203-29-001
Sewer: Public Sewer
Water: Public
Local Schools
High School: Thomas Jefferson
Middle School: Hill
Elementary School: Place Bridge Academy
School District: Denver 1
Listed By / Shown By
Listed By
Agency Name: Robin Wood Realty
Agency Contact: ROBINWOODREALTY@GMAIL.COM,303-668-5584
Shown By
Agency Title: The Cutting Edge, Realtors
Agency Phone: (719) 999-5067
Estimate Your Payment
Estimated Payment
$ 3,743.25 per month $3,324.87 Principal & Interest $221.50 Property Tax $196.88 Homeowner's Insurance
1779 S Monaco Parkway | MLS# 6772946
This single family home located at 1779 S Monaco Parkway , Denver, CO 80224 is currently listed for sale with an asking price of $675,000. This property was built in 1962 and has 4 bedrooms and 3 full baths with 2478 sq. ft. S Monaco Parkway is located in the Lynwood subdivision within the Denver 1 school district. Search Lynwood real estate on www.thecuttingedgerealtors.com today.