
BEDS4
BATHS2 full
SQUARE FEET2,350
MLS#7154669
STATUSActive
PROPERTY TYPEResidential - Single Family
SUBDIVISIONLakewood
SCHOOLJefferson County R-1
Listing Courtesy of:
West and Main Homes Inc
Agency Contact: 440-554-7215

Property Description
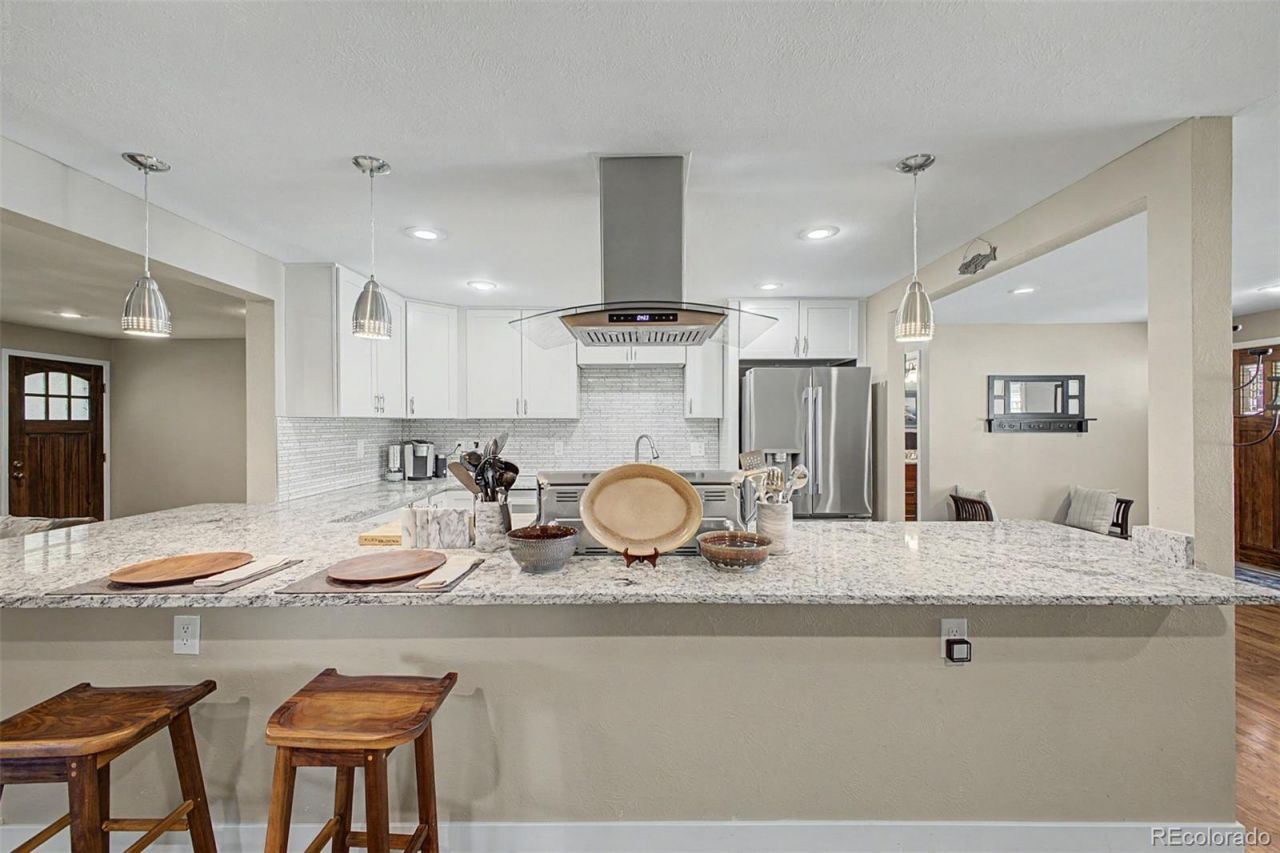
Charming 4-bed, 2-bath ranch style brick home in Lakewood with a welcoming front porch and 2-car garage. Inside, new hardwood flooring flows through spacious living and dining areas with recessed lighting, plantation shutters, a neutral palette, and a cozy wood-burning fireplace. The updated kitchen features brand new refrigerator, shaker cabinetry, granite counters, tile backsplash, brand-new stainless-steel appliances, a dual-fuel oven with exterior-vented hood, and a peninsula breakfast bar. Two bedrooms up, two down offer flexible living, and both remodeled baths add a polished touch. The basement family room includes a wet bar with wine cooler ? perfect for entertaining. Enjoy the fully fenced backyard with covered patio, two storage sheds, and plenty of room to relax. Metal roof (2019), sprinkler system, and window shutters complete this move-in-ready house. Dont wait ? this Lakewood gem is ready for its next chapter. Schedule your showing today!
Property Features
Property Type: Residential - Single Family
Basement: Finished, Interior Entry, Partial
Cooling: Central Air
Fireplaces: 1
Garage: 2 car attached
Heating: Forced Air, Natural Gas
Home Style: Traditional
Lot Size: 0.21 Acres
Roof Type: Metal
Stories: 1.0
Taxes: $3,688
Year Built: 1965
Amenities
Built-in Features
Granite Counters
High Speed Internet
Open Floorplan
Walk-In Closet(s)
Wet Bar
Private Yard
Rain Gutters
Feature Descriptions
Appliances: Dishwasher, Disposal, Dryer, Microwave, Range, Range Hood, Washer, Wine Cooler
Baths 3/4: 1
Baths Full: 1
Baths Half: 0
Baths Total: 2
Days on Site: 1
Exclusions: Sellers Personal Property and Staging Items
Exterior: Brick, Frame, Wood Siding
Fencing: Full
Fireplace: Living Room, Wood Burning
Flooring: Carpet, Concrete, Tile, Vinyl
Laundry: Sink, In Unit
Lot: Level
Parcel#: 015386
Patio/Porch: Covered, Front Porch, Patio
Security: Smoke Detector(s)
Sewer: Public Sewer
Utilities: Cable Available, Electricity Available, Internet Access (Wired), Natural Gas Available, Phone Available
Water: Public
Window: Double Pane Windows
Local Schools
High School: Alameda Int'l
Middle School: Alameda Int'l
Elementary School: Patterson
School District: Jefferson County R-1
Listed By / Shown By
Listed By
Agency Name: West and Main Homes Inc
Agency Contact: 440-554-7215
Shown By
Agency Title: The Cutting Edge, Realtors
Agency Phone: (719) 999-5067
Estimate Your Payment
Estimated Payment
$ 3,432.56 per month $2,950.52 Principal & Interest $307.33 Property Tax $174.71 Homeowner's Insurance
1786 S Cape Street | MLS# 7154669
This single family home located at 1786 S Cape Street, Denver, CO 80232 is currently listed for sale with an asking price of $599,000. This property was built in 1965 and has 4 bedrooms and 2 full baths with 2350 sq. ft. S Cape Street is located in the Lakewood subdivision within the Jefferson County R-1 school district. Search Lakewood real estate on www.thecuttingedgerealtors.com today.