
BEDS2
BATHS2 full 1 partial
SQUARE FEET1,190
MLS#8996414
STATUSActive
PROPERTY TYPEResidential - Condominium
SUBDIVISIONParkside at Reunion
SCHOOLSchool District 27-J
Listing Courtesy of:
LoKation Real Estate
Agency Contact: matthew.f.lutz@gmail.com,720-448-3822

Property Description
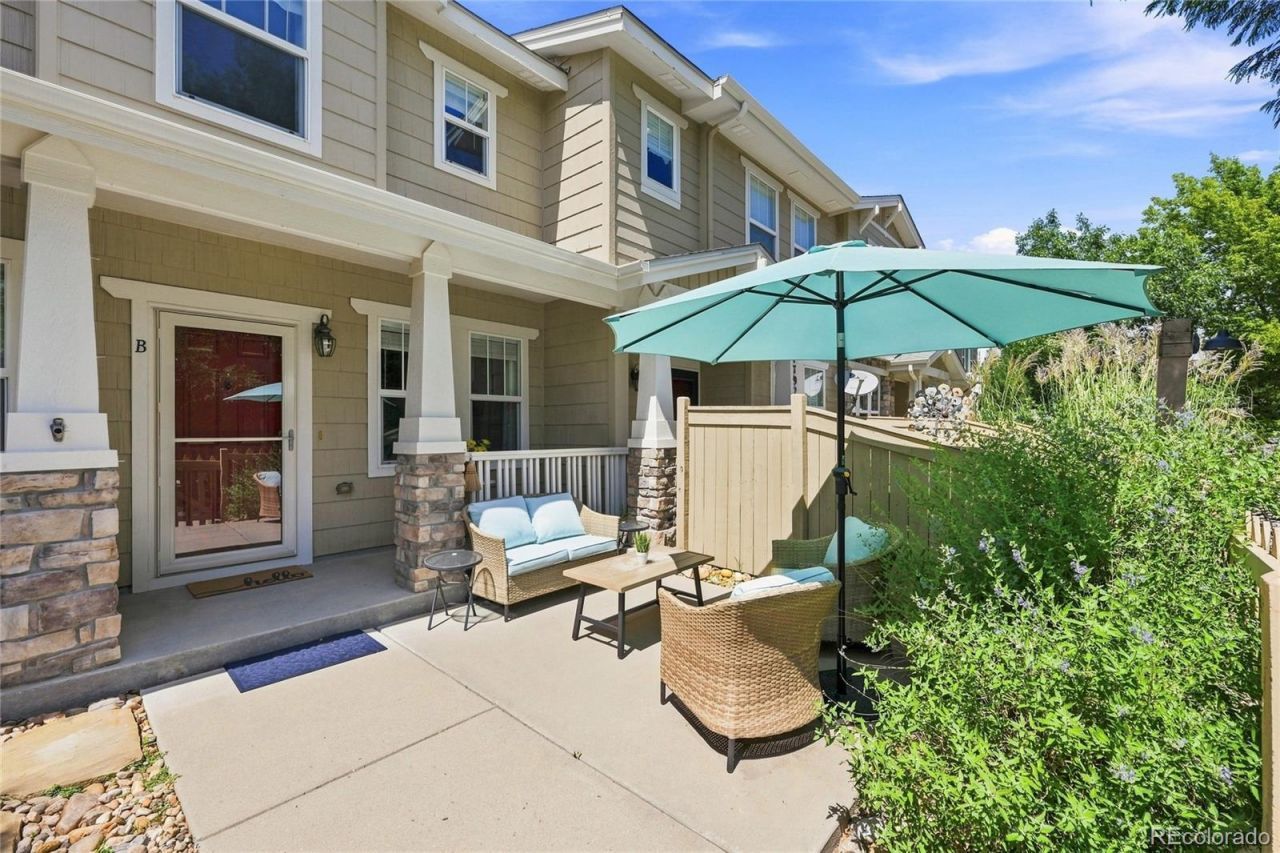
Welcome home to this beautifully designed two-bedroom, two-and-a-half-bath townhome offering a bright, functional layout with plenty of flexible living space. Upstairs, both bedrooms feature their own private bathrooms, creating two comfortable ensuite retreats, while the conveniently located upper-level laundry makes everyday living easy. A versatile loft/flex space provides the perfect setting for a home office, workout area, reading nook, play space, or additional lounge. The main level features a welcoming living room and dining area filled with natural light, along with a well-appointed kitchen showcasing brand-new appliances and a brand-new sink. Just inside from the attached two-car garage is a convenient bonus nook that works perfectly as a small office, mudroom, drop zone, or organization area, plus a main-level half bath for guests. Outside, enjoy a charming covered front entry and spacious front patio, ideal for relaxing, entertaining, or enjoying Colorados beautiful days. With thoughtful spaces throughout and a layout designed for both comfort and convenience, this home is ready to enjoy.
Property Features
Property Type: Residential - Condominium
Cooling: Central Air
Garage: 2 car attached
Heating: Forced Air
Roof Type: Composition
Stories: 2.0
Taxes: $3,496
Year Built: 2007
Amenities
Ceiling Fan(s)
High Ceilings
Walk-In Closet(s)
Rain Gutters
Feature Descriptions
Appliances: Dishwasher, Disposal, Dryer, Gas Water Heater, Microwave, Oven, Refrigerator, Self Cleaning Oven, Washer
Association Amenities: Business Center, Clubhouse, Fitness Center, Park, Playground, Pond Seasonal, Pool, Tennis Court(s), Trail(s)
Baths 3/4: 1
Baths Full: 1
Baths Half: 1
Baths Total: 3
Days on Site: 1
Exclusions: Staging
Exterior: Frame, Wood Siding
Flooring: Carpet, Tile, Vinyl
HOA Fee: 460/ Monthly
Parcel#: R0174013
Parking: Concrete, Dry Walled, Lighted
Parking Notes: Concrete, Dry Walled, Lighted
Patio/Porch: Patio
Pets Allowed: Cats OK, Dogs OK
Security: Carbon Monoxide Detector(s), Smoke Detector(s)
Sewer: Public Sewer
Utilities: Cable Available, Electricity Connected, Natural Gas Connected, Phone Available
Water: Public
Window: Double Pane Windows
Local Schools
High School: Prairie View
Middle School: Otho Stuart
Elementary School: Reunion
School District: School District 27-J
Listed By / Shown By
Listed By
Agency Name: LoKation Real Estate
Agency Contact: matthew.f.lutz@gmail.com,720-448-3822
Shown By
Agency Title: The Cutting Edge, Realtors
Agency Phone: (719) 999-5067
Estimate Your Payment
Estimated Payment
$ 1,882.64 per month $1,502.35 Principal & Interest $291.33 Property Tax $88.96 Homeowner's Insurance
17926 E 104th Way , Unit B | MLS# 8996414
This condo located at 17926 E 104th Way , Unit B, Commerce City, CO 80022 is currently listed for sale with an asking price of $305,000. This property was built in 2007 and has 2 bedrooms and 2 full and 1 partial baths with 1190 sq. ft. E 104th Way , Unit B is located in the Parkside at Reunion subdivision within the School District 27-J school district. Search Parkside At Reunion real estate on www.thecuttingedgerealtors.com today.