
BEDS2
BATHS1 full 1 partial
SQUARE FEET1,335
MLS#6391261
STATUSActive
PROPERTY TYPEResidential - Townhouse
SUBDIVISIONApplewood Village
SCHOOLJefferson County R-1
Listing Courtesy of:
Sterling Real Estate Group Inc
Agency Contact: rodreiling@aol.com,303-918-9290

Property Description
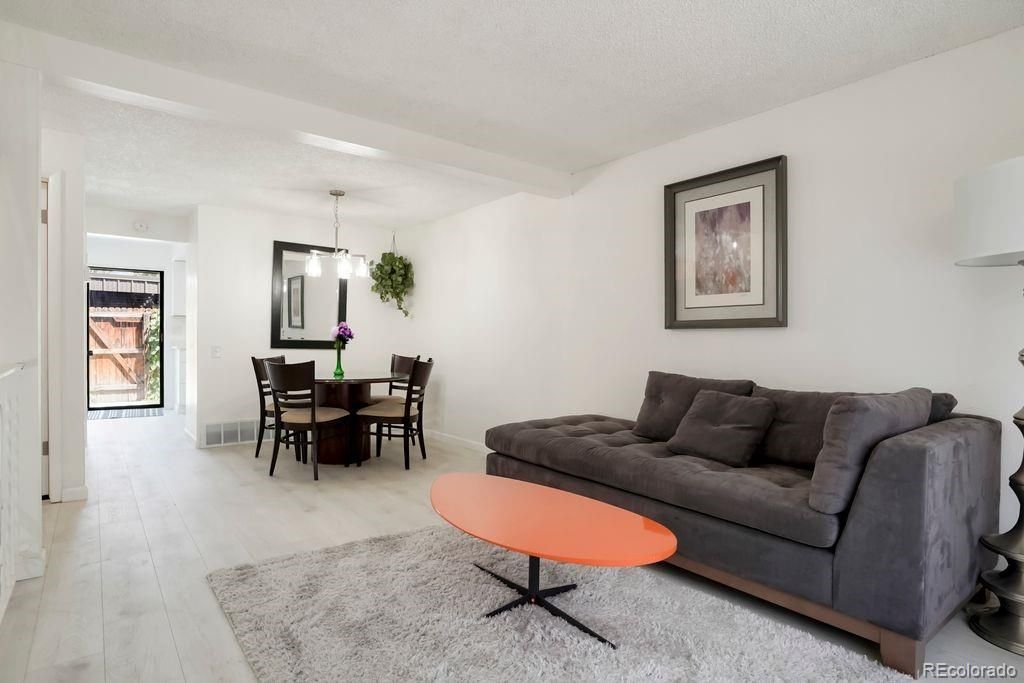
Turn-key and beautifully updated! This south-facing 2-bedroom, 2-bathroom townhome with a finished basement is nestled in the highly desirable Applewood area. Quality renovations include fresh interior paint, LVP composite flooring (with installation warranty), plush carpet with premium half inch padding, updated hardware, light fixtures, ceiling fans, and a new front security door.The main level features a stunning kitchen outfitted with new cabinetry, quartz countertops, stylish hardware, sleek LVP flooring, sink, updated lighting, a pantry, and cozy bistro seating. Unwind in the living room complete with a new window, dedicated dining area, and coat closet. Step outside to your private, fully fenced 11x14 patio with direct access to the detached 2-car carport.Upstairs, find two spacious bedrooms sharing a full bath and a linen closet. The lower level offers a versatile partially finished basement?ideal for a media room or home theater?plus an unfinished utility room with laundry and ample extra storage.Prime central Lakewood location! Enjoy quick access to schools, shopping at Colorado Mills, Golden, St. Anthony and Lutheran hospitals, hiking trails and the light rail station. Stroll just down the street to Quail Park for picnics and playground fun.
Property Features
Property Type: Residential - Townhouse
Basement: Finished
Cooling: Other
Heating: Forced Air
Lot Size: 0.01 Acres
Roof Type: Composition
Stories: 2.0
Taxes: $2,086
Year Built: 1970
Amenities
Ceiling Fan(s)
Eat-in Kitchen
Pantry
Quartz Counters
Smoke Free
Walk-In Closet(s)
Feature Descriptions
Appliances: Dishwasher, Disposal, Gas Water Heater, Range, Refrigerator
Baths 3/4: 0
Baths Full: 1
Baths Half: 1
Baths Total: 2
Exclusions: Staging Furniture
Exterior: Brick
Fencing: Full
Flooring: Carpet, Laminate
HOA Fee: 357/ Monthly
Laundry: In Unit
Lot: Landscaped, Sprinklers In Front
Parcel#: 136168
Parking: Asphalt
Parking Notes: Asphalt
Patio/Porch: Patio
Security: Carbon Monoxide Detector(s), Smoke Detector(s)
Sewer: Public Sewer
Utilities: Cable Available, Electricity Connected, Natural Gas Connected
Water: Public
Window: Double Pane Windows
Local Schools
High School: Wheat Ridge
Middle School: Everitt
Elementary School: Stober
School District: Jefferson County R-1
Listed By / Shown By
Listed By
Agency Name: Sterling Real Estate Group Inc
Agency Contact: rodreiling@aol.com,303-918-9290
Shown By
Agency Title: The Cutting Edge, Realtors
Agency Phone: (719) 999-5067
Estimate Your Payment
Estimated Payment
$ 1,895.06 per month $1,625.00 Principal & Interest $173.83 Property Tax $96.22 Homeowner's Insurance
1793 Quail Street | MLS# 6391261
This townhouse located at 1793 Quail Street, Denver, CO 80215 is currently listed for sale with an asking price of $329,900. This property was built in 1970 and has 2 bedrooms and 1 full and 1 partial baths with 1335 sq. ft. Quail Street is located in the Applewood Village subdivision within the Jefferson County R-1 school district. Search Applewood Village real estate on www.thecuttingedgerealtors.com today.