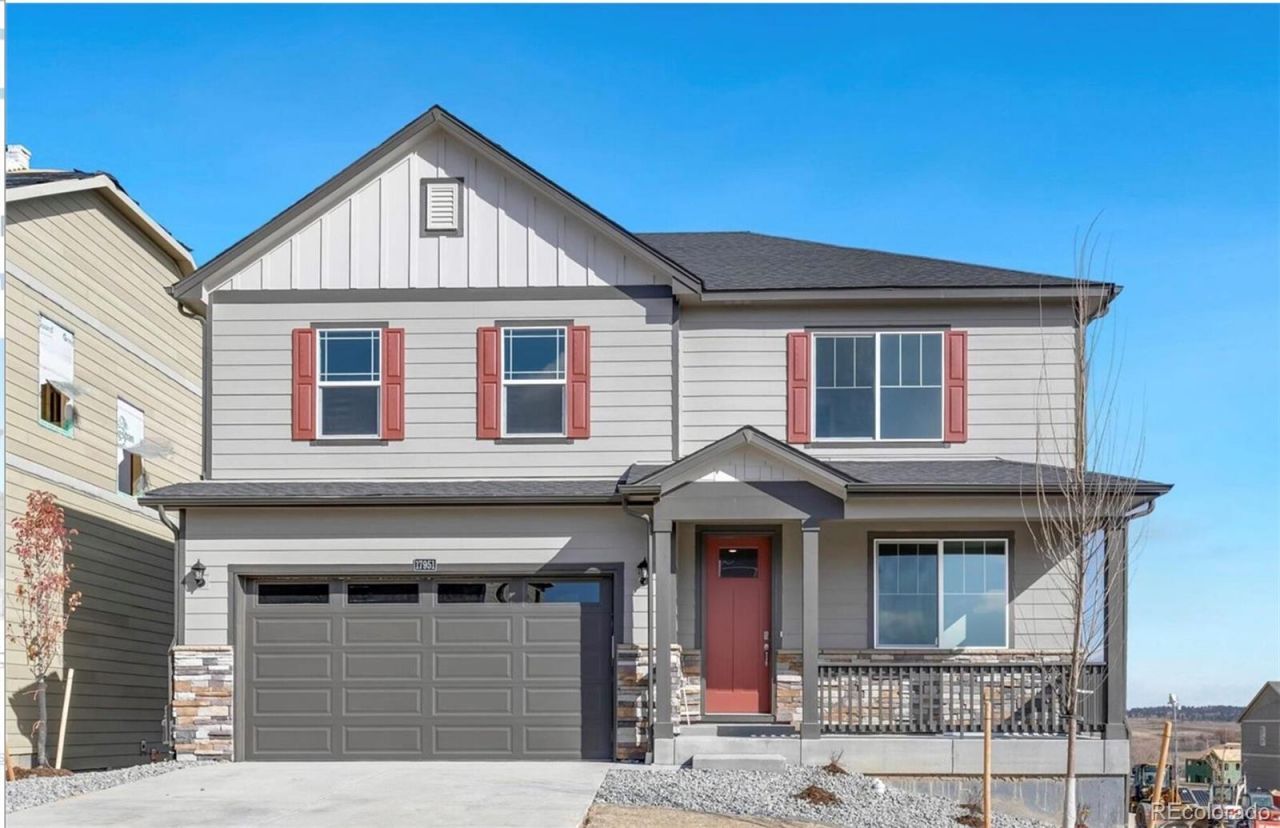

BEDS5
BATHS3 full
SQUARE FEET3,928
MLS#6276534
STATUSActive
PROPERTY TYPEResidential - Single Family
SUBDIVISIONTRAILS AT CROWFOOT
SCHOOLDouglas RE-1
Listing Courtesy of:
MB Kore Realty Inc
Agency Contact: SUJATHARAGHAVAN@HOTMAIL.COM,303-886-3948

Property Description
RARE WALKOUT BASEMENT!Beautiful 5-bedroom, 3-bathroom DR Horton home in the desirable Trails at Crowfoot community. This larger popular Henley floor plan offers an open-concept layout with modern finishes and plenty of room for comfortable living.The main level features a flex room/office, inviting great room with a fireplace, dining area, and a gourmet kitchen with white cabinetry, quartz countertops, stainless-steel appliances, and a large pantry. A main-floor bedroom with a full bathroom provides an ideal option for guests or multi-generational living.Upstairs, youll find a spacious primary bedroom with an ensuite bath, three additional bedrooms, a loft, and another full bathroom.Additional highlights include:Full unfinished walkout basement with excellent storage or future living potential2-car attached garageResidents of Trails at Crowfoot enjoy fantastic community amenities, including a pool, park, tennis courts, and basketball courts.Conveniently located just minutes from the Denver Tech Center (DTC) and highly regarded Douglas County schools, this home combines comfort, space, and an excellent location.LENDER INCENTIVES UPTO $5000 WHILE USING PREFERRED LENDER.
Property Features
Property Type: Residential - Single Family
Basement: Full, Unfinished, Walk-Out Access
Cooling: Central Air
Fireplaces: 1
Garage: 2 car attached
Heating: Forced Air
Lot Size: 0.15 Acres
Roof Type: Composition
Stories: 2.0
Taxes: $7,508
Year Built: 2022
Amenities
Eat-in Kitchen
Kitchen Island
Open Floorplan
Pantry
Quartz Counters
Playground
Private Yard
Feature Descriptions
Appliances: Dishwasher, Microwave, Oven, Range, Refrigerator, Tankless Water Heater, Washer
Baths 3/4: 0
Baths Full: 3
Baths Half: 0
Baths Total: 3
Days on Site: 22
Exclusions: NONE
Exterior: Wood Siding
Fencing: Full
Fireplace: Great Room
Flooring: Carpet, Laminate
HOA Fee: 100/ Monthly
Lot: Corner Lot, Landscaped
Parcel#: R0613810
Patio/Porch: Deck, Patio
Sewer: Public Sewer
Water: Public
Local Schools
High School: Ponderosa
Middle School: Sagewood
Elementary School: Legacy Point
School District: Douglas RE-1
Listed By / Shown By
Listed By
Agency Name: MB Kore Realty Inc
Agency Contact: SUJATHARAGHAVAN@HOTMAIL.COM,303-886-3948
Shown By
Agency Title: The Cutting Edge, Realtors
Agency Phone: (719) 999-5067
Estimate Your Payment
Estimated Payment
$ 4,116.11 per month $3,295.32 Principal & Interest $625.67 Property Tax $195.13 Homeowner's Insurance
17951 Sky Pilot Lane | MLS# 6276534
This single family home located at 17951 Sky Pilot Lane, Parker, CO 80134 is currently listed for sale with an asking price of $669,000. This property was built in 2022 and has 5 bedrooms and 3 full baths with 3928 sq. ft. Sky Pilot Lane is located in the TRAILS AT CROWFOOT subdivision within the Douglas RE-1 school district. Search TRAILS AT CROWFOOT real estate on www.thecuttingedgerealtors.com today.