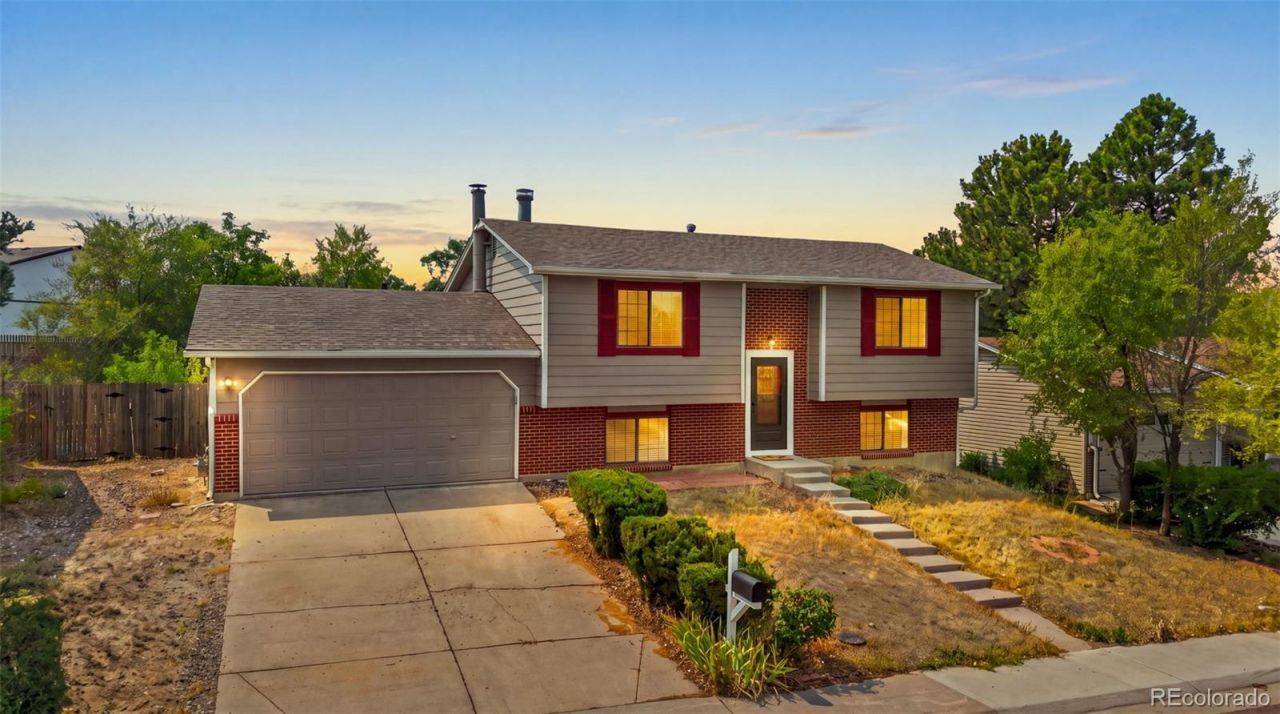

BEDS4
BATHS2 full
SQUARE FEET1,796
MLS#4689317
STATUSActive
PROPERTY TYPEResidential - Single Family
SUBDIVISIONSummer Valley
SCHOOLCherry Creek 5
Listing Courtesy of:
LoKation Real Estate
Agency Contact: jharrishomecoach@gmail.com,303-842-3545

Property Description
Dont miss this incredible value! Priced aggressively to sell, this move in ready home offers an exceptional opportunity for buyers looking to maximize their investment. Inside, youll find fresh interior paint, updated lighting throughout, and a finished garage, making it easy to move right in and start enjoying your new home.The spacious backyard provides plenty of room for entertaining, pets, gardening, or simply relaxing outdoors. Best of all, there is no HOA, giving you the freedom and flexibility homeowners love.Conveniently located just minutes from Southlands Mall, youll enjoy easy access to countless shopping, dining, entertainment, and everyday conveniences. The home is also located near parks, schools, and major commuter routes, making daily life a breeze. Assigned schools include Summit Elementary, Horizon Middle School, and Smoky Hill High School.Whether youre a first time homebuyer, looking to downsize, or searching for your next investment, this home delivers outstanding value, modern updates, and an unbeatable location.
Property Features
Property Type: Residential - Single Family
Cooling: Central Air
Garage: 2 car attached
Heating: Forced Air
Home Style: Traditional
Lot Size: 0.15 Acres
Roof Type: Composition
Taxes: $2,551
Year Built: 1980
Amenities
Smoke Free
Balcony
Feature Descriptions
Appliances: Dishwasher, Disposal, Oven, Range, Range Hood
Baths 3/4: 0
Baths Full: 2
Baths Half: 0
Baths Total: 2
Days on Site: 17
Exclusions: Sellers Personal Property
Exterior: Wood Siding
Fencing: Full
Fireplace: Living Room
Flooring: Vinyl, Wood
Parcel#: 031628164
Parking: Concrete
Parking Notes: Concrete
Security: Carbon Monoxide Detector(s), Smoke Detector(s)
Sewer: Public Sewer
Utilities: Cable Available, Electricity Connected, Natural Gas Connected, Phone Connected
Water: Public
Window: Double Pane Windows
Local Schools
High School: Smoky Hill
Middle School: Horizon
Elementary School: Summit
School District: Cherry Creek 5
Listed By / Shown By
Listed By
Agency Name: LoKation Real Estate
Agency Contact: jharrishomecoach@gmail.com,303-842-3545
Shown By
Agency Title: The Cutting Edge, Realtors
Agency Phone: (719) 999-5067
Estimate Your Payment
Estimated Payment
$ 2,508.24 per month $2,167.32 Principal & Interest $212.58 Property Tax $128.33 Homeowner's Insurance
17958 E Oxford Drive | MLS# 4689317
This single family home located at 17958 E Oxford Drive, Aurora, CO 80013 is currently listed for sale with an asking price of $440,000. This property was built in 1980 and has 4 bedrooms and 2 full baths with 1796 sq. ft. E Oxford Drive is located in the Summer Valley subdivision within the Cherry Creek 5 school district. Search Summer Valley real estate on www.thecuttingedgerealtors.com today.