
BEDS3
BATHS2 full 1 partial
SQUARE FEET1,495
MLS#6206391
STATUSActive
PROPERTY TYPEResidential - Single Family
SUBDIVISIONCastlewood Ranch
SCHOOLDouglas RE-1
Listing Courtesy of:
Pink Realty
Agency Contact: brian@pinkrealty.com,719-338-7261

Property Description
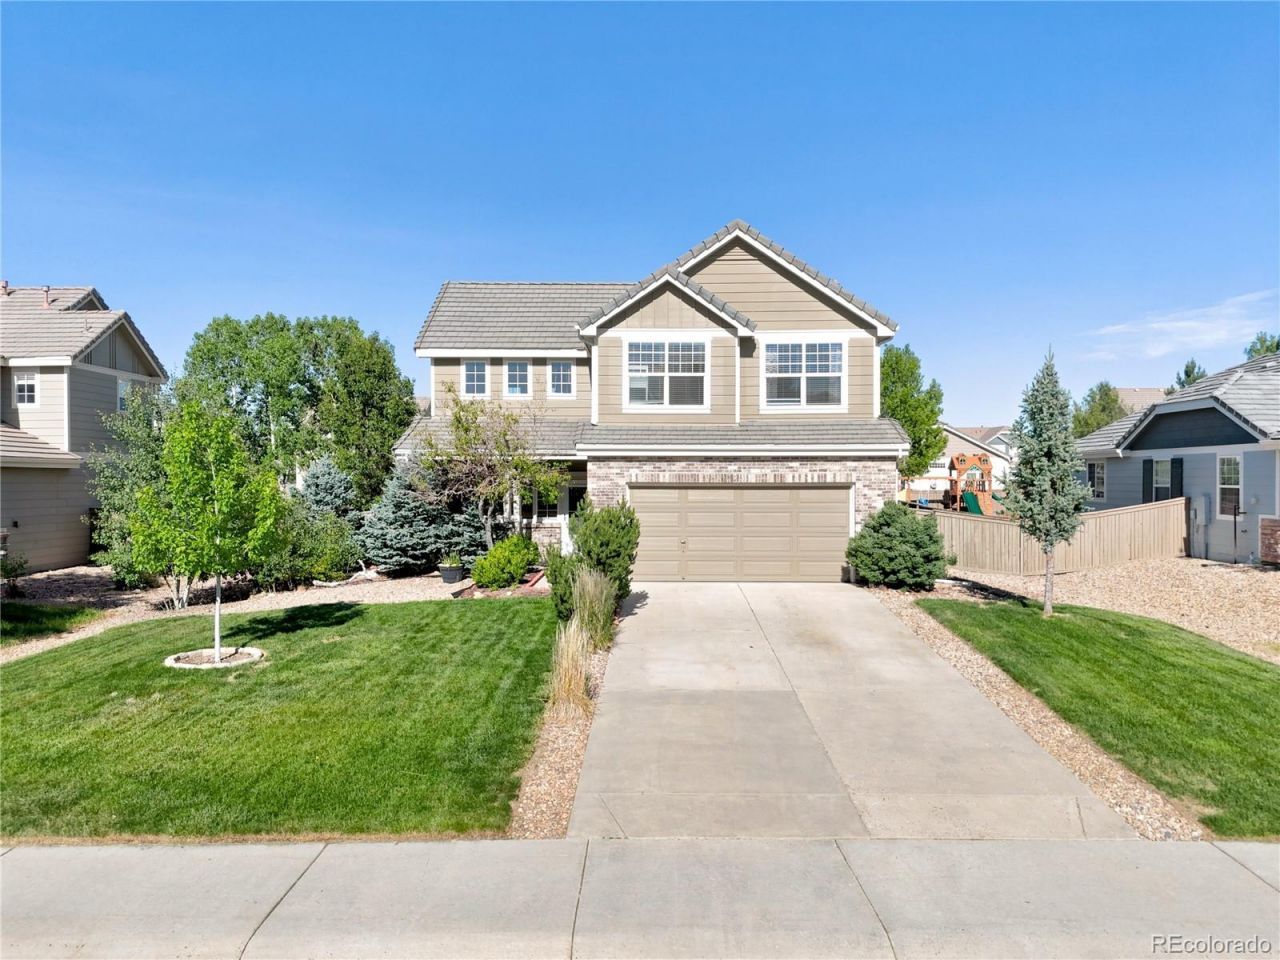
Beautiful two-story home in the desirable Castlewood Ranch community! Ideally located within walking distance to schools and the communitys extensive trail system, this home sits on a spacious nearly quarter-acre lot with a fully landscaped and fenced backyard, mature trees, and plenty of room to enjoy the outdoors.The inviting front porch welcomes you inside to a bright living room featuring vaulted ceilings and a cozy gas fireplace. The spacious eat-in kitchen offers ample cabinet and counter space, while the adjoining dining nook provides easy access to the backyard?perfect for entertaining or everyday living.Additional exterior features include a durable tile roof and an attached two-car garage.Upstairs, the open floor plan overlooks the main living area and includes three bedrooms. The primary suite features a walk-in closet and a private en-suite bath with a full bathroom. Two additional bedrooms and another full bath complete the upper level.Enjoy comfort, space, and a fantastic location in one of Castlerocks most sought-after neighborhoods.
Property Features
Property Type: Residential - Single Family
Cooling: Central Air
Fireplaces: 1
Garage: 2 car attached
Heating: Forced Air, Natural Gas
Home Style: Traditional
Lot Size: 0.22 Acres
Roof Type: Shake
Stories: 2.0
Taxes: $3,286
Year Built: 2005
Amenities
Eat-in Kitchen
High Speed Internet
Pantry
Playground
Private Yard
Feature Descriptions
Appliances: Dishwasher, Gas Water Heater, Microwave, Oven, Range, Refrigerator
Baths 3/4: 0
Baths Full: 2
Baths Half: 1
Baths Total: 3
Days on Site: 19
Exclusions: none
Exterior: Frame
Fencing: Full
Fireplace: Gas, Living Room
HOA Fee: 984/ Annually
Lot: Landscaped, Level, Many Trees
Parcel#: R0443725
Parking: Concrete
Parking Notes: Concrete
Patio/Porch: Front Porch, Patio
Security: Carbon Monoxide Detector(s)
Sewer: Public Sewer
Utilities: Electricity Connected, Natural Gas Connected
Water: Public
Window: Double Pane Windows
Local Schools
High School: Douglas County
Middle School: Mesa
Elementary School: Flagstone
School District: Douglas RE-1
Listed By / Shown By
Listed By
Agency Name: Pink Realty
Agency Contact: brian@pinkrealty.com,719-338-7261
Shown By
Agency Title: The Cutting Edge, Realtors
Agency Phone: (719) 999-5067
Estimate Your Payment
Estimated Payment
$ 2,882.54 per month $2,462.87 Principal & Interest $273.83 Property Tax $145.83 Homeowner's Insurance
180 Ellendale Street | MLS# 6206391
This single family home located at 180 Ellendale Street, Castle Rock, CO 80104 is currently listed for sale with an asking price of $499,999. This property was built in 2005 and has 3 bedrooms and 2 full and 1 partial baths with 1495 sq. ft. Ellendale Street is located in the Castlewood Ranch subdivision within the Douglas RE-1 school district. Search Castlewood Ranch real estate on www.thecuttingedgerealtors.com today.