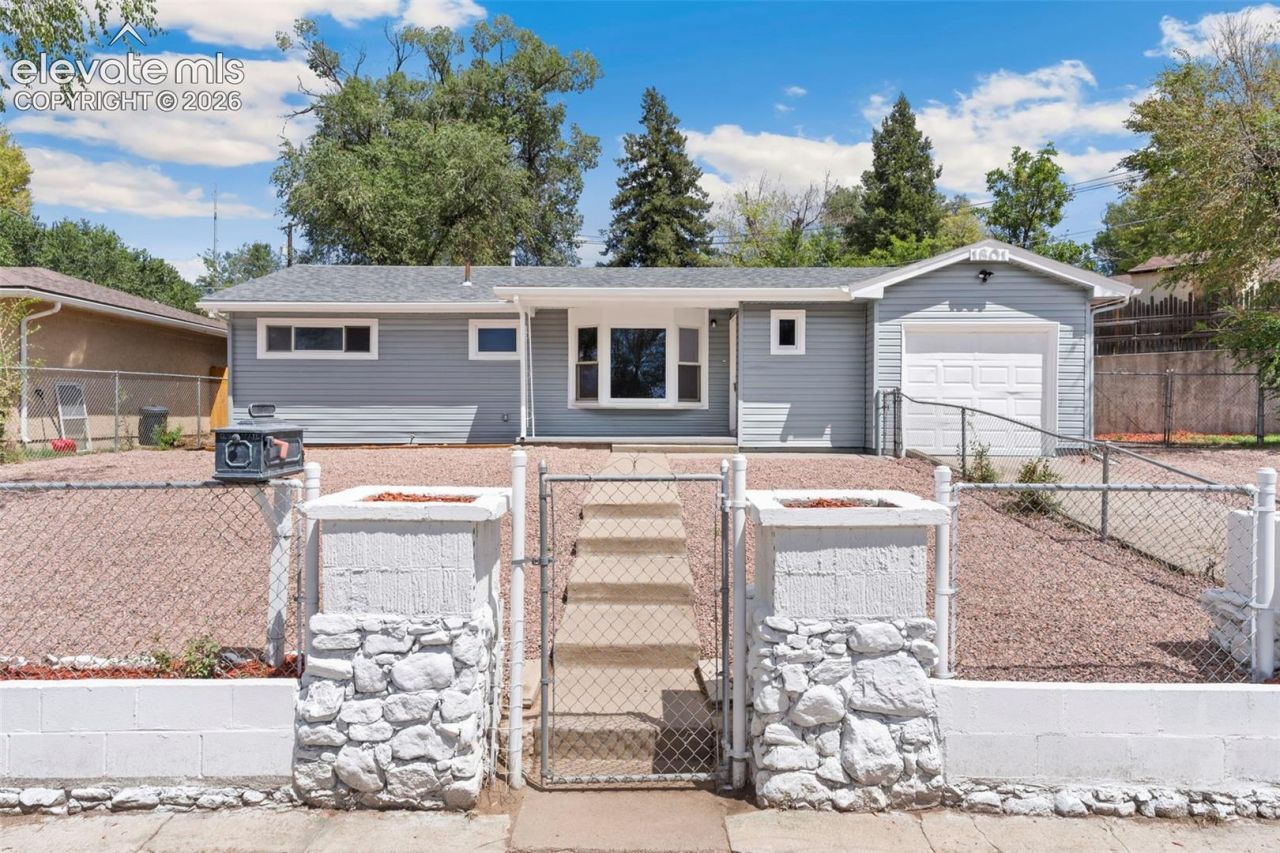

BEDS3
BATHS2
MLS#8604805
STATUSActive
PROPERTY TYPEResidential - Single Family
SUBDIVISIONSecurity
Property Description
Charming Fully Remodeled One- Level Ranch Home with Exceptional Outdoor Space! Welcome home to this beautifully remodeled single-family residence offering 3 bedrooms, 1 1/2 baths, and 1063 sq ft of comfortable one-level living. From the moment you walk in you will appreciate the fresh, modern feel throughout, with brand-new interior paint, carpet, tile and fully remodeled kitchen and bathrooms! All three bedrooms feature ceiling fans, adding comfort and functionality. The home also includes a 1 car attached garage plus additional parking conveniently located along the side of the home. Step outside and discover the full fenced in xeriscaped font yard that offers privacy and curb appeal while the backyard provides plenty of room to enjoy, entertain, or create your own outdoor oasis. A side patio offers the perfect spot for relaxing or enjoying your morning coffee. With the thoughtful updates, inviting layout, ample parking and outdoor spaces, this move-in-ready home is a wonderful opportunity for anyone looking for comfort, convenience , and beautifully refresh property. Located near schools, shopping, Fort Carson and Peterson Air force Base!
Property Features
Property Type: Residential - Single Family
Cooling: Ceiling Fan(s)
Heating: Forced Air
Lot Size: 0.17 Acres
Roof Type: Composite Shingle
Stories: 1.0
Taxes: $1,843
Year Built: 1956
Feature Descriptions
Appliances: Dishwasher, Disposal, Microwave Oven, Oven, Range, Refrigerator
Basement/Foundation: Crawl Space
Existing Utilities: Cable Available, Natural Gas Available
Exterior: Alum/Vinyl/Steel
Floor Plan: Ranch
Garage Type: Attached
Laundry Facilities: Main
LotDescription: Corner, See Prop Desc Remarks
OtherStructures: Storage Shed
Outbuilding(s): Yes
Sewer: Sewer
Water: Municipal
Listed By / Shown By
Listed By
Agency Name: Berkshire Hathaway HomeServices Synergy Realty Group
Agency Phone: 719-418-5000
Shown By
Agency Title: The Cutting Edge, Realtors
Agency Phone: (719) 999-5067

Estimate Your Payment
Estimated Payment
$ 1,979.59 per month $1,724.01 Principal & Interest $153.50 Property Tax $102.08 Homeowner's Insurance
1801 Hallam Avenue | MLS# 8604805
This single family home located at 1801 Hallam Avenue, Colorado Springs, CO 80911 is currently listed for sale with an asking price of $350,000. This property was built in 1956 and has 3 bedrooms. Hallam Avenue is located in the Security subdivision. Search Security real estate on www.thecuttingedgerealtors.com today.