
BEDS3
BATHS2
SQUARE FEET1,106
MLS#242413
STATUSActive
PROPERTY TYPEResidential - Single Family
SUBDIVISIONRocky Ford
SCHOOLR-2
Property Description
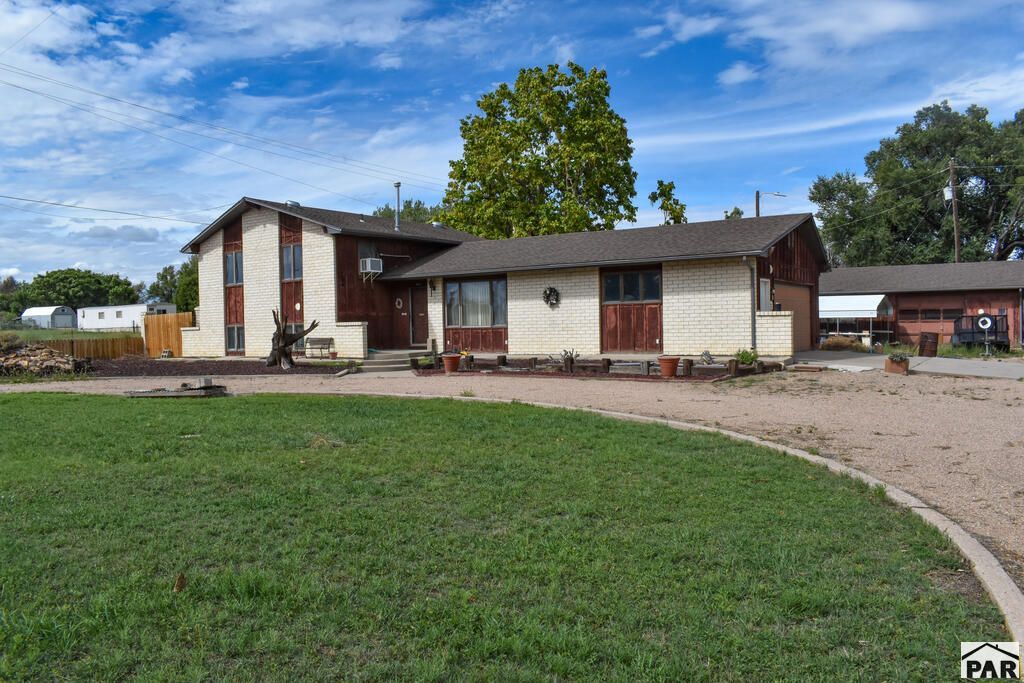
Welcome to your rural dream property. This handsome 3 bedroom, 2 bathroom house offers a spacious floor plan for you and your family to enjoy and grow in. Some of its special features include a new roof, fresh interior paint, new flooring throughout, a cute dining or office space separated off the living room, and a large 2 car attached garage PLUS another bonus heated 1 car garage/shop with a storage room and office/living space with a bathroom not hooked to water. Another special feature is a 14' by 38' cement pad with 220 plugin perfect for a hot tub and fun patio activities. Located on a half-acre of land with rural views. Enjoy the beauty of the Arkansas Valley while being just minutes from town amenities. Whether you're looking for a relaxing retreat or a place to grow, this property has it all. Owner motivated and offering a $10,000 concession. Don't let this one get away, see it soon!
Property Features
Property Type: Residential - Single Family
Fenced: Yes
Fireplaces: 1
Garage: 2 car attached
Home Style: Tri-Level
Lot Size: 0.41 Acres
Taxes: $867
Year Built: 1976
Feature Descriptions
Approximate Square Footage (Level): 740 (Lower), 234 (Main), 872 (Upper)
Days on Site: 2
Exterior: Paved Street, Outbuildings, Corner Lot
Interior: New Floor Coverings, New Paint, Window Coverings, Ceiling Fan(s), Walk-in Shower
Landscaping: Wood Fence-Rear, Lawn-Front
Lot Dimensions: 0.408 Acre(s)
Parking Notes: 2 Car Garage Attached,1 Car Garage Detached,1 Car
Patio/Deck: Patio-Open-Rear, Deck-Open-Rear
Local Schools
School District: R-2
Listed By / Shown By
Listed By
Agency Name: The Hancock Group
Agency Phone: (719)384-2541
Shown By
Agency Title: The Cutting Edge, Realtors
Agency Phone: (719) 999-5067

Estimate Your Payment
Estimated Payment
$ 1,350.51 per month $1,206.81 Principal & Interest $72.25 Property Tax $71.46 Homeowner's Insurance
18021 County Rd Ee.5 | MLS# 242413
This single family home located at 18021 County Rd Ee.5, Rocky Ford, CO 81067 is currently listed for sale with an asking price of $245,000. This property was built in 1976 and has 3 bedrooms with 1106 sq. ft. County Rd Ee.5 is located in the Rocky Ford subdivision within the R-2 school district. Search Rocky Ford real estate on www.thecuttingedgerealtors.com today.