
BEDS5
BATHS3 full
SQUARE FEET2,196
MLS#2945348
STATUSActive
PROPERTY TYPEResidential - Single Family
SUBDIVISIONSummer Valley
SCHOOLCherry Creek 5
Listing Courtesy of:
Spurlock Homes
Agency Contact: spurlocksells@gmail.com,303-523-1326

Property Description
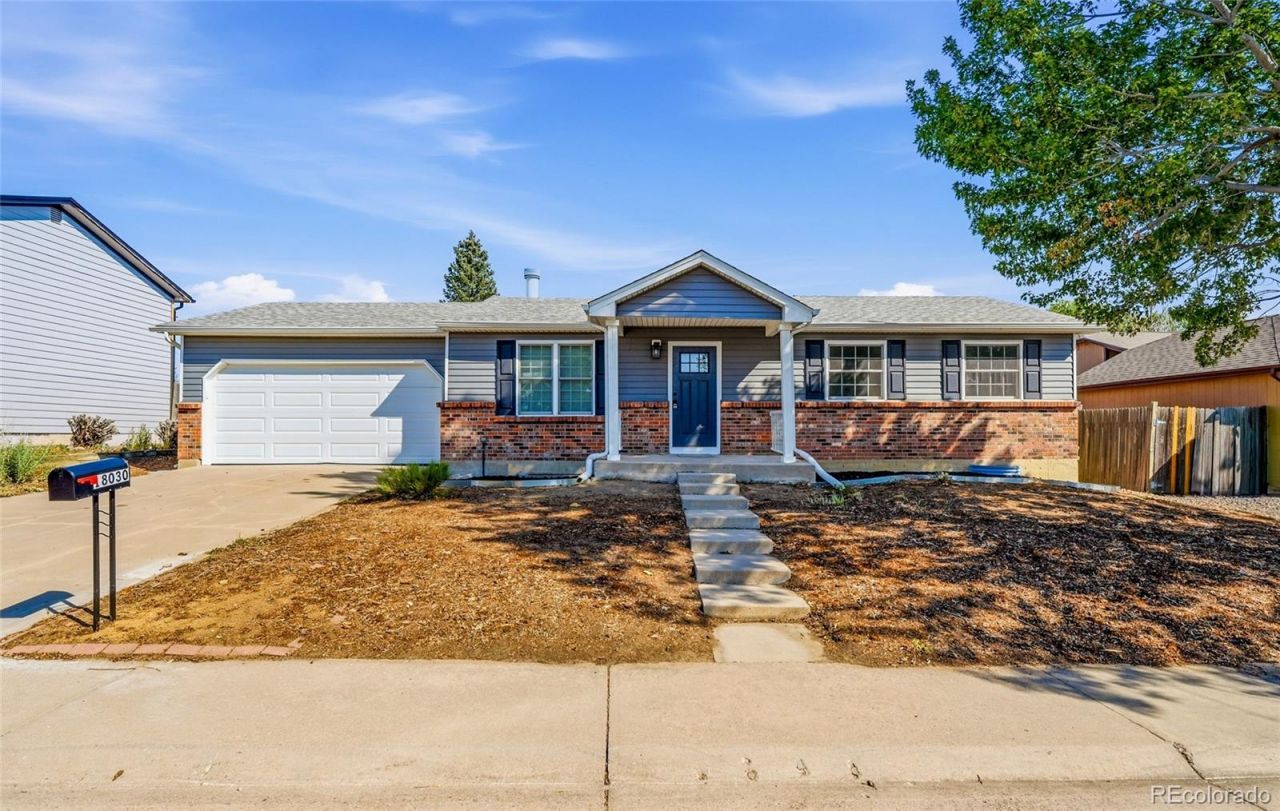
Spacious 5-Bedroom Home with Modern Updates!This beautifully updated home offers 5 bedrooms and 3 bathrooms, perfect for growing families or multi-generational living.Step inside to an inviting, wide-open main level where the living room flows seamlessly into the kitchen. The large island provides abundant storage and casual dining space with room for stools. The kitchen features brand-new cabinets, stainless steel appliances (electric range, over-the-range microwave, refrigerator, and dishwasher), and fresh vinyl flooring that extends throughout.Upstairs youll find three bedrooms, including a primary bedroom with its own 3/4 bath, plus a full hallway bathroom. All three bathrooms are newly remodeled.The finished basement adds excellent flexibility with two bedrooms (one fully conforming, one non-conforming with a small window), a 3/4 bath, and a convenient kitchenette complete with sink, small refrigerator, wine mini-fridge, and countertop outlets ready for a microwave and more. It makes an ideal private space for a MIL suite, guest quarters, or extended family member.Additional highlights include:Brand new central air conditioning.Newer gas furnace and Hot water heater.New vinyl plank flooring with carpet in all bedrooms.Large fenced backyard with new concrete patio.Yard in front and back is a clean slate for future homeowners to put in a garden or create your private oasis.2-car attached garage.Roof will be replaced with premium Class 3 hail-resistant shingles.Located on a quiet street in the highly sought-after Cherry Creek School District, surrounded by parks and with easy access to I-225 and E-470. Move-in ready with modern finishes throughout?dont miss this versatile home!
Property Features
Property Type: Residential - Single Family
Basement: Finished, Full
Cooling: Central Air
Garage: 2 car attached
Heating: Forced Air, Natural Gas
Lot Size: 0.17 Acres
Roof Type: Composition
Stories: 1.0
Taxes: $1,997
Year Built: 1980
Amenities
Eat-in Kitchen
Kitchen Island
Primary Suite
Quartz Counters
Private Yard
Rain Gutters
Feature Descriptions
Appliances: Bar Fridge, Dishwasher, Disposal, Gas Water Heater, Microwave, Range, Refrigerator, Wine Cooler
Baths 3/4: 2
Baths Full: 1
Baths Half: 0
Baths Total: 3
Exclusions: staging furniture and staging accessories
Exterior: Brick, Frame
Flooring: Carpet, Vinyl
Laundry: In Unit
Parcel#: 031628113
Security: Carbon Monoxide Detector(s), Smoke Detector(s)
Sewer: Public Sewer
Local Schools
High School: Smoky Hill
Middle School: Horizon
Elementary School: Summit
School District: Cherry Creek 5
Listed By / Shown By
Listed By
Agency Name: Spurlock Homes
Agency Contact: spurlocksells@gmail.com,303-523-1326
Shown By
Agency Title: The Cutting Edge, Realtors
Agency Phone: (719) 999-5067
Estimate Your Payment
Estimated Payment
$ 2,983.29 per month $2,659.41 Principal & Interest $166.42 Property Tax $157.47 Homeowner's Insurance
18030 E Oxford Drive | MLS# 2945348
This single family home located at 18030 E Oxford Drive , Aurora, CO 80013 is currently listed for sale with an asking price of $539,900. This property was built in 1980 and has 5 bedrooms and 3 full baths with 2196 sq. ft. E Oxford Drive is located in the Summer Valley subdivision within the Cherry Creek 5 school district. Search Summer Valley real estate on www.thecuttingedgerealtors.com today.