
BEDS4
BATHS3 full
SQUARE FEET2,160
MLS#4211432
STATUSPending
PROPERTY TYPEResidential - Single Family
SUBDIVISIONAurora Knolls
SCHOOLAdams-Arapahoe 28J
Listing Courtesy of:
LIV Sotheby's International Realty
Agency Contact: akassel@livsothebysrealty.com,303-249-7148

Property Description
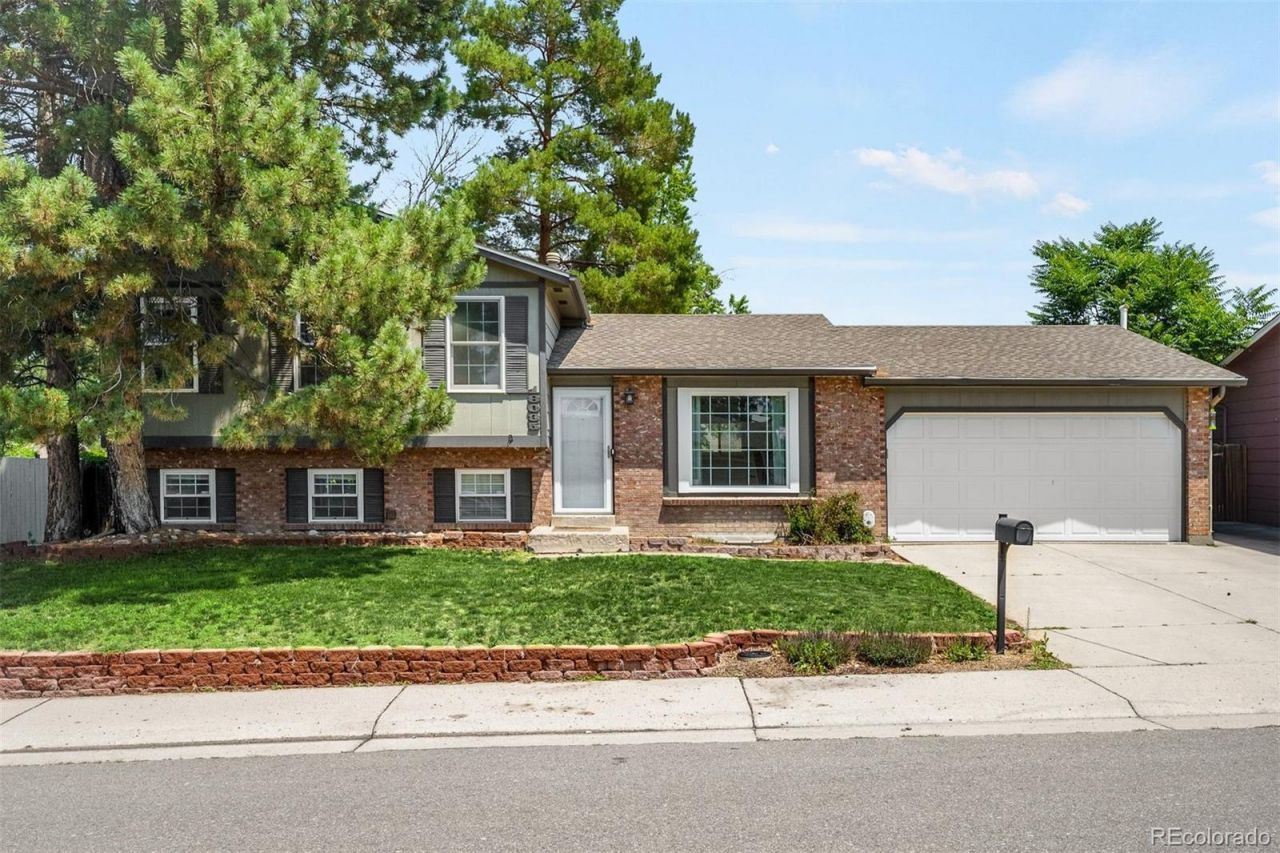
Beautifully updated and move-in ready, this spacious home offers the perfect blend of style, comfort, and functionality. Filled with natural light, the open main level features a stunning remodeled kitchen complete with a large center island, granite countertops, stainless steel appliances, abundant cabinetry, and seamless access to the expansive deck?ideal for outdoor dining, entertaining, or relaxing. The kitchen has been further enhanced with newer stainless steel appliances and refreshed cabinetry, creating a space thats both beautiful and practical.The inviting main floor also includes a generous dining area and an adjoining living room that creates a warm and welcoming gathering space. Upstairs, the private primary suite offers a beautifully updated ensuite bath and plenty of closet space, while two additional oversized bedrooms and a full bathroom provide room for family or guests.The lower level is designed for entertaining with a spacious family room, recreation area, wet bar, updated wood-burning fireplace, third bathroom, and convenient laundry room. The finished basement was thoughtfully remodeled to add a permitted fourth bedroom with an egress window and closet, providing the perfect space for guests, a home office, or multi-generational living. Modern conveniences such as Ethernet wiring with connections in every room, a whole-home humidifier, radon mitigation system, and 220V service for EV charger and engine hoist in garage add comfort and peace of mind.Additional recent improvements include a new furnace, a new garage door and track, and numerous thoughtful updates throughout. Outside, youll love the beautifully maintained yard featuring raised garden beds, an updated fenced backyard with an added gate, and plenty of room for kids, pets, and entertaining. This exceptional home is truly move-in ready and offers the space, updates, and lifestyle todays buyers are looking for.
Property Features
Property Type: Residential - Single Family
Basement: Finished, Partial
Cooling: Central Air
Fireplaces: 1
Garage: 2 car attached
Heating: Forced Air
Lot Size: 0.18 Acres
Roof Type: Composition
Taxes: $3,535
Year Built: 1980
Amenities
Ceiling Fan(s)
Granite Counters
Kitchen Island
Open Floorplan
Primary Suite
Smoke Free
Wet Bar
Dog Run
Garden
Private Yard
Rain Gutters
Feature Descriptions
Appliances: Cooktop, Dishwasher, Microwave, Oven, Refrigerator
Baths 3/4: 2
Baths Full: 1
Baths Half: 0
Baths Total: 3
Days on Site: 11
Exclusions: Washer, dryer
Exterior: Brick, Concrete, Frame, Wood Siding
Fencing: Full
Fireplace: Family Room, Wood Burning
Flooring: Carpet, Laminate, Wood
Lot: Level, Master Planned, Sprinklers In Front
Parcel#: 031441480
Parking: 220 Volts, Electric Vehicle Charging Station(s)
Parking Notes: 220 Volts, Electric Vehicle Charging Station(s)
Patio/Porch: Deck
Sewer: Public Sewer
Water: Public
Local Schools
High School: Rangeview
Middle School: Mrachek
Elementary School: Vassar
School District: Adams-Arapahoe 28J
Listed By / Shown By
Listed By
Agency Name: LIV Sotheby's International Realty
Agency Contact: akassel@livsothebysrealty.com,303-249-7148
Shown By
Agency Title: The Cutting Edge, Realtors
Agency Phone: (719) 999-5067
Estimate Your Payment
Estimated Payment
$ 2,772.85 per month $2,339.73 Principal & Interest $294.58 Property Tax $138.54 Homeowner's Insurance
18035 E Asbury Place | MLS# 4211432
This single family home located at 18035 E Asbury Place, Aurora, CO 80013 is currently listed for sale with an asking price of $475,000. This property was built in 1980 and has 4 bedrooms and 3 full baths with 2160 sq. ft. E Asbury Place is located in the Aurora Knolls subdivision within the Adams-Arapahoe 28J school district. Search Aurora Knolls real estate on www.thecuttingedgerealtors.com today.