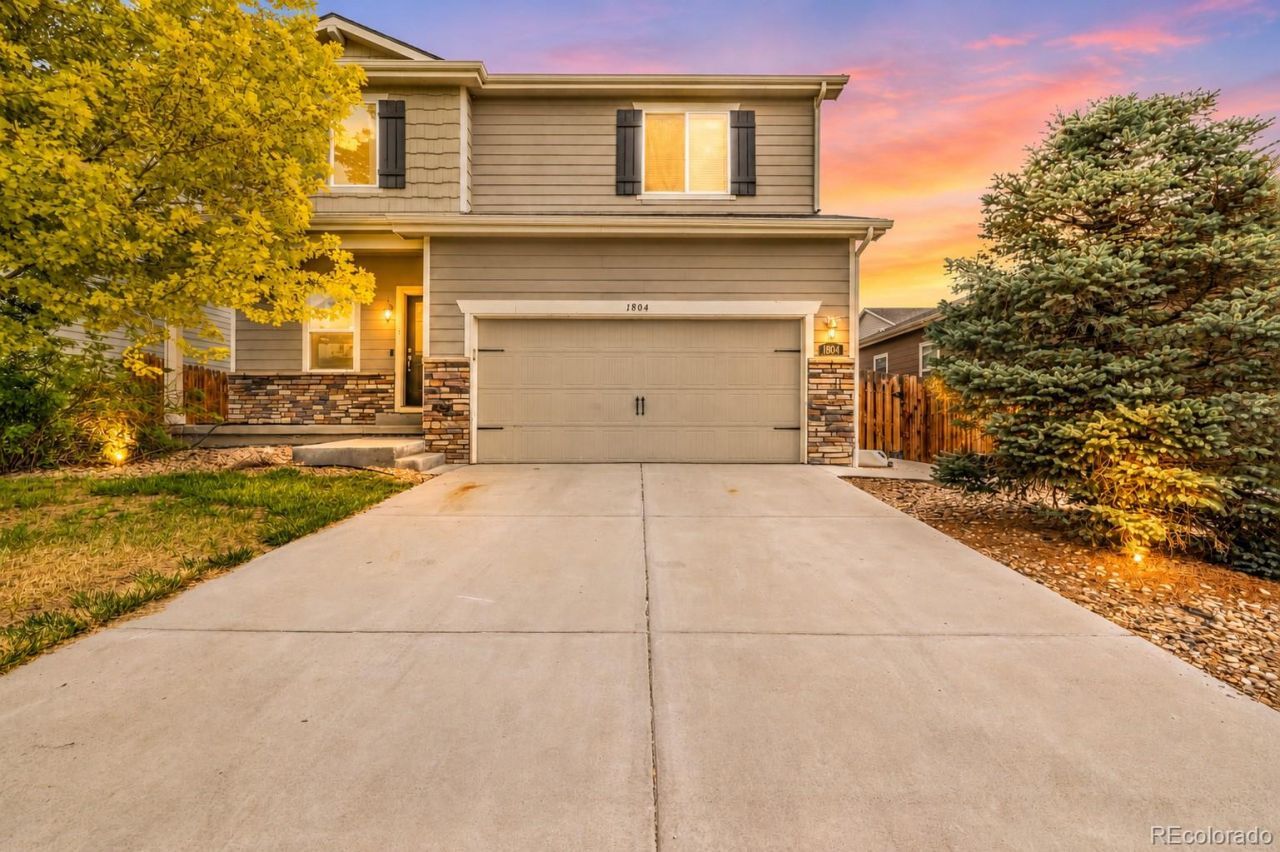

BEDS3
BATHS2 full 1 partial
SQUARE FEET1,980
MLS#1709680
STATUSActive
PROPERTY TYPEResidential - Single Family
SUBDIVISIONBella Vista
SCHOOLWeld County RE 3-J
Listing Courtesy of:
PAK Home Realty
Agency Contact: veronicacarcamorealtor@gmail.com,720-331-7402

Property Description
Why wait on new construction when you can have the space you need and a home thats ready now? Welcome to 1804 Taos Street in Bella Vista, where a spacious, functional layout and nearby park make this home an easy fit for everyday living.The main level feels open and inviting with 9-foot ceilings, luxury vinyl plank flooring, upgraded carpet, and plenty of natural light. The kitchen features rich maple cabinetry, an undermount stainless steel sink, generous counter space, and an open flow that keeps everyone connected whether youre cooking, entertaining, or just hanging out at home.Upstairs, the loft adds the kind of flexible space thats always nice to have. Make it a playroom, home office, homework area, second living room, or whatever works for you. Youll also find the laundry room upstairs, right where you actually need it.Outside, theres a covered front porch, a spacious lot, and a neighborhood park nearby when you want to get out without going far.Bella Vista offers a neighborhood feel while keeping you within easy reach of Brighton, DIA, Denver, shopping, dining, and I-76 for getting around the Front Range. Come see 1804 Taos Street and picture yourself at home!Some of the pictures have been digitally staged to show the homes potential.
Property Features
Property Type: Residential - Single Family
Basement: Crawl Space
Cooling: Central Air
Garage: 2 car attached
Heating: Forced Air
Home Style: Traditional
Lot Size: 0.12 Acres
Roof Type: Shingle
Stories: 2.0
Taxes: $3,421
Year Built: 2016
Amenities
Ceiling Fan(s)
Eat-in Kitchen
Entrance Foyer
Pantry
Primary Suite
Walk-In Closet(s)
Private Yard
Feature Descriptions
Appliances: Dishwasher, Disposal, Dryer, Gas Water Heater, Microwave, Range, Refrigerator, Washer
Association Amenities: Park, Playground
Baths 3/4: 0
Baths Full: 2
Baths Half: 1
Baths Total: 3
Days on Site: 7
Exclusions: Seller`s personal property, tvs and wall decorations
Exterior: Frame
Fencing: Full
Flooring: Carpet, Laminate
HOA Fee: 85/ Quarterly
Lot: Sprinklers In Front
Parcel#: R3892605
Parking: Concrete, Dry Walled
Parking Notes: Concrete, Dry Walled
Patio/Porch: Front Porch, Patio
Security: Carbon Monoxide Detector(s), Smoke Detector(s)
Sewer: Public Sewer
Utilities: Electricity Available, Natural Gas Available
Water: Public
Local Schools
High School: Weld Central
Middle School: Weld Central
Elementary School: Hudson
School District: Weld County RE 3-J
Listed By / Shown By
Listed By
Agency Name: PAK Home Realty
Agency Contact: veronicacarcamorealtor@gmail.com,720-331-7402
Shown By
Agency Title: The Cutting Edge, Realtors
Agency Phone: (719) 999-5067
Estimate Your Payment
Estimated Payment
$ 2,580.74 per month $2,167.32 Principal & Interest $285.08 Property Tax $128.33 Homeowner's Insurance
1804 Taos Street | MLS# 1709680
This single family home located at 1804 Taos Street, Brighton, CO 80603 is currently listed for sale with an asking price of $439,999. This property was built in 2016 and has 3 bedrooms and 2 full and 1 partial baths with 1980 sq. ft. Taos Street is located in the Bella Vista subdivision within the Weld County RE 3-J school district. Search Bella Vista real estate on www.thecuttingedgerealtors.com today.