
BEDS2
BATHS2 full
SQUARE FEET1,350
MLS#2310444
STATUSActive
PROPERTY TYPEResidential - Single Family
SUBDIVISIONReunion
SCHOOLSchool District 27-J
Listing Courtesy of:
Telos Real Estate Advisors, LLC
Agency Contact: 303-906-6135

Property Description
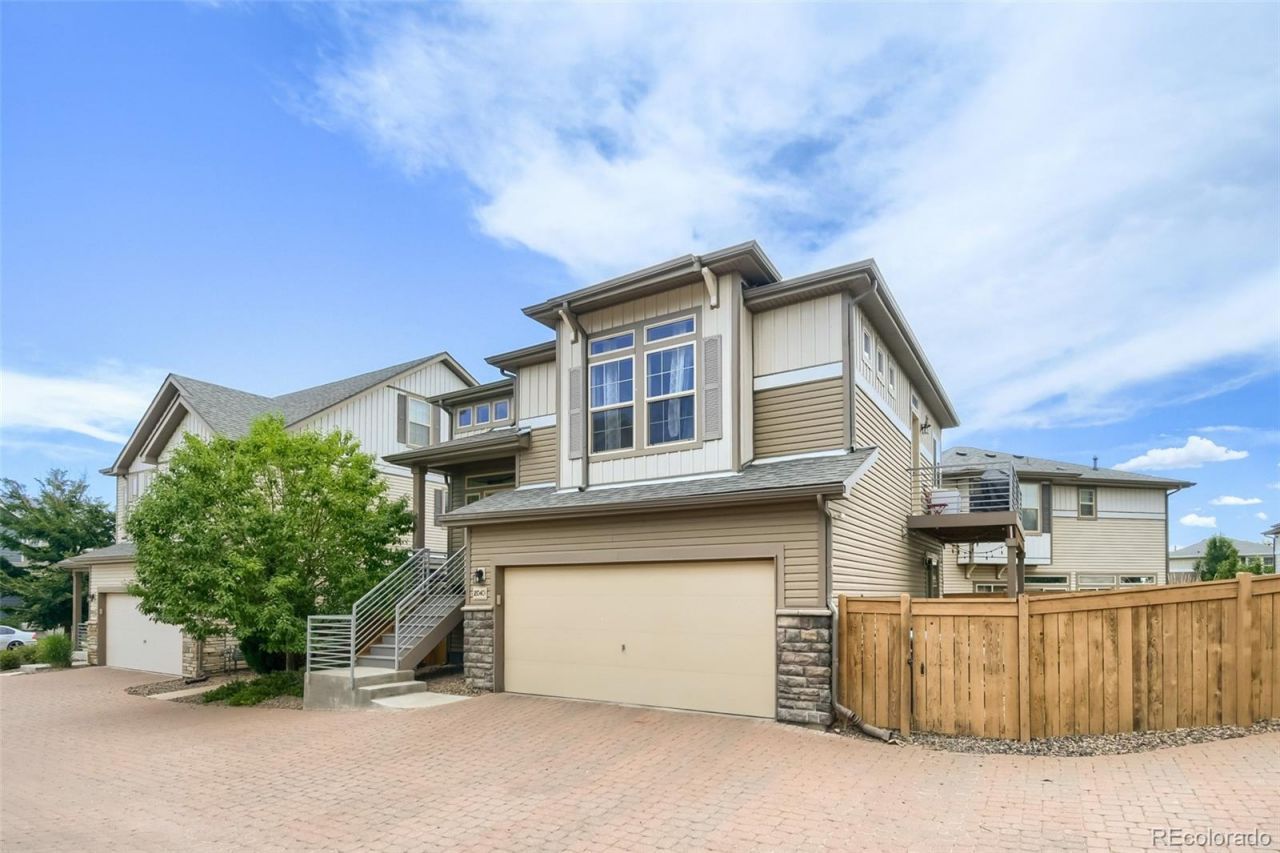
Welcome to this beautifully maintained bi-level home in the highly desirable Reunion community! This well-maintained home offers 2 bedrooms, 2 bathrooms, an attached 2-car garage, and FULLY OWNED SOLAR PANELS that will transfer with the property. The open-concept upper level features a bright living room, an eat-in kitchen with a center island and pantry, and a spacious primary suite with a walk-in closet and direct access to a full bathroom. The lower level features an additional bedroom, a 3/4 bathroom, and a versatile flex space that can be used as a family room, home office, media room, or workout area. Step outside to enjoy the covered deck and low-maintenance backyard, perfect for relaxing or entertaining. As a resident of Reunion, youll enjoy access to outstanding community amenities, including a clubhouse, fitness center, swimming pool, parks, playgrounds, and miles of walking trails. Conveniently located near shopping, dining, schools, DIA, E-470, and major commuter routes. Dont miss this opportunity to own a wonderful home in one of Commerce Citys most sought-after communities!
Property Features
Property Type: Residential - Single Family
Cooling: Central Air
Garage: 2 car attached
Heating: Forced Air, Natural Gas
Home Style: Contemporary
Lot Size: 0.07 Acres
Roof Type: Composition
Taxes: $6,011
Year Built: 2018
Amenities
Ceiling Fan(s)
Eat-in Kitchen
Entrance Foyer
Kitchen Island
Open Floorplan
Pantry
Walk-In Closet(s)
Balcony
Private Yard
Feature Descriptions
Appliances: Dishwasher, Disposal, Dryer, Microwave, Oven, Refrigerator, Washer
Association Amenities: Clubhouse, Fitness Center, Park, Playground, Pool, Trail(s)
Baths 3/4: 1
Baths Full: 1
Baths Half: 0
Baths Total: 2
Days on Site: 4
Exclusions: Staging Items and Personal Belongings
Exterior: Frame, Vinyl Siding
Fencing: Full
Flooring: Carpet, Laminate, Wood
HOA Fee: 65/ Monthly
Lot: Cul-De-Sac, Landscaped, Level, Master Planned
Parcel#: R0193390
Patio/Porch: Covered, Deck, Patio
Security: Carbon Monoxide Detector(s), Smoke Detector(s)
Sewer: Community Sewer
Utilities: Electricity Connected, Internet Access (Wired), Natural Gas Connected
Water: Public
Local Schools
High School: Prairie View
Middle School: Otho Stuart
Elementary School: Reunion
School District: School District 27-J
Listed By / Shown By
Listed By
Agency Name: Telos Real Estate Advisors, LLC
Agency Contact: 303-906-6135
Shown By
Agency Title: The Cutting Edge, Realtors
Agency Phone: (719) 999-5067
Estimate Your Payment
Estimated Payment
$ 2,587.36 per month $1,969.80 Principal & Interest $500.92 Property Tax $116.64 Homeowner's Insurance
18040 E 106th Avenue | MLS# 2310444
This single family home located at 18040 E 106th Avenue , Commerce City, CO 80022 is currently listed for sale with an asking price of $399,900. This property was built in 2018 and has 2 bedrooms and 2 full baths with 1350 sq. ft. E 106th Avenue is located in the Reunion subdivision within the School District 27-J school district. Search Reunion real estate on www.thecuttingedgerealtors.com today.