
BEDS3
BATHS2 full 1 partial
SQUARE FEET1,625
MLS#9519149
STATUSActive
PROPERTY TYPEResidential - Townhouse
SUBDIVISIONClaremont Ranch
SCHOOLDistrict 49
Listing Courtesy of:
United Real Estate Prestige Denver
Agency Contact: solsellsdenver@gmail.com,720-681-3530

Property Description
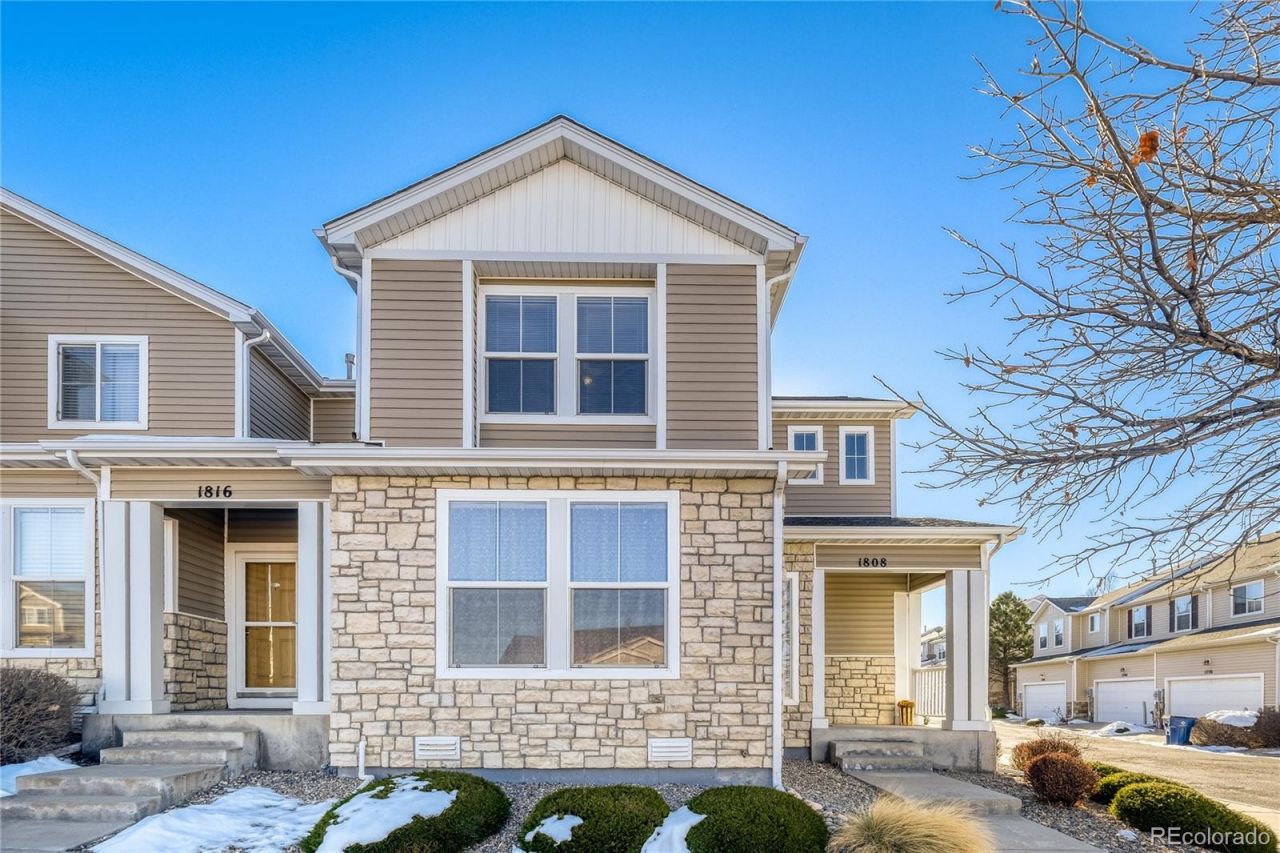
Gorgeous end-unit townhome in the desirable Townhomes at Claremont Ranch! This move-in-ready 3-bedroom, 3-bath residence offers 1,625 finished square feet with a bright, open two-story floor plan and tons of natural light. The professionally finished kitchen features custom cabinetry, stainless steel appliances, a breakfast bar, pantry, and flows seamlessly into the dining area?perfect for everyday living and entertaining. All three bedrooms are conveniently located upstairs, including a spacious primary suite with an adjoining bath, double vanity, tub/shower, and walk-in closet. Enjoy the comfort of central air, 6-panel doors, and main-level laundry. The attached 2-car garage provides added convenience and storage. Relax on the front porch sitting area and take in beautiful mountain and Pikes Peak views. Situated on a quiet cul-de-sac near parks, trails, schools, shopping, and a fire station, with easy access to Peterson Space Force Base, Fort Carson, and Schriever. HOA covers exterior maintenance, snow removal, lawn care, trash, and more?making this a low-maintenance lifestyle youll love. Property offers an assumable loan with an approximate 5.5% interest rate, subject to lender approval.
Property Features
Property Type: Residential - Townhouse
Cooling: Central Air
Garage: 2 car attached
Heating: Forced Air, Natural Gas
Lot Size: 0.04 Acres
Roof Type: Composition
Stories: 2.0
Taxes: $1,690
Year Built: 2005
Amenities
Rain Gutters
Feature Descriptions
Appliances: Dishwasher, Disposal, Microwave, Oven, Range, Refrigerator
Baths 3/4: 0
Baths Full: 2
Baths Half: 1
Baths Total: 3
Days on Site: 179
Exclusions: Seller personal property, washer and dryer
Exterior: Concrete, Frame, Stone
HOA Fee: 264/ Monthly
Parcel#: 54043-07-022
Patio/Porch: Front Porch
Sewer: Public Sewer
Special View Info: Mountain(s)
Utilities: Cable Available, Electricity Connected, Natural Gas Connected
Local Schools
High School: Sand Creek
Middle School: Horizon
Elementary School: Evans
School District: District 49
Listed By / Shown By
Listed By
Agency Name: United Real Estate Prestige Denver
Agency Contact: solsellsdenver@gmail.com,720-681-3530
Shown By
Agency Title: The Cutting Edge, Realtors
Agency Phone: (719) 999-5067
Estimate Your Payment
Estimated Payment
$ 2,097.36 per month $1,847.15 Principal & Interest $140.83 Property Tax $109.38 Homeowner's Insurance
1808 Reilly Grove | MLS# 9519149
This townhouse located at 1808 Reilly Grove, Colorado Springs, CO 80951 is currently listed for sale with an asking price of $375,000. This property was built in 2005 and has 3 bedrooms and 2 full and 1 partial baths with 1625 sq. ft. Reilly Grove is located in the Claremont Ranch subdivision within the District 49 school district. Search Claremont Ranch real estate on www.thecuttingedgerealtors.com today.