
BEDS3
BATHS2
SQUARE FEET1,216
MLS#241649
STATUSActive
PROPERTY TYPEResidential - Single Family
SUBDIVISIONPueblo West Manufactured Home
SCHOOL70
Property Description
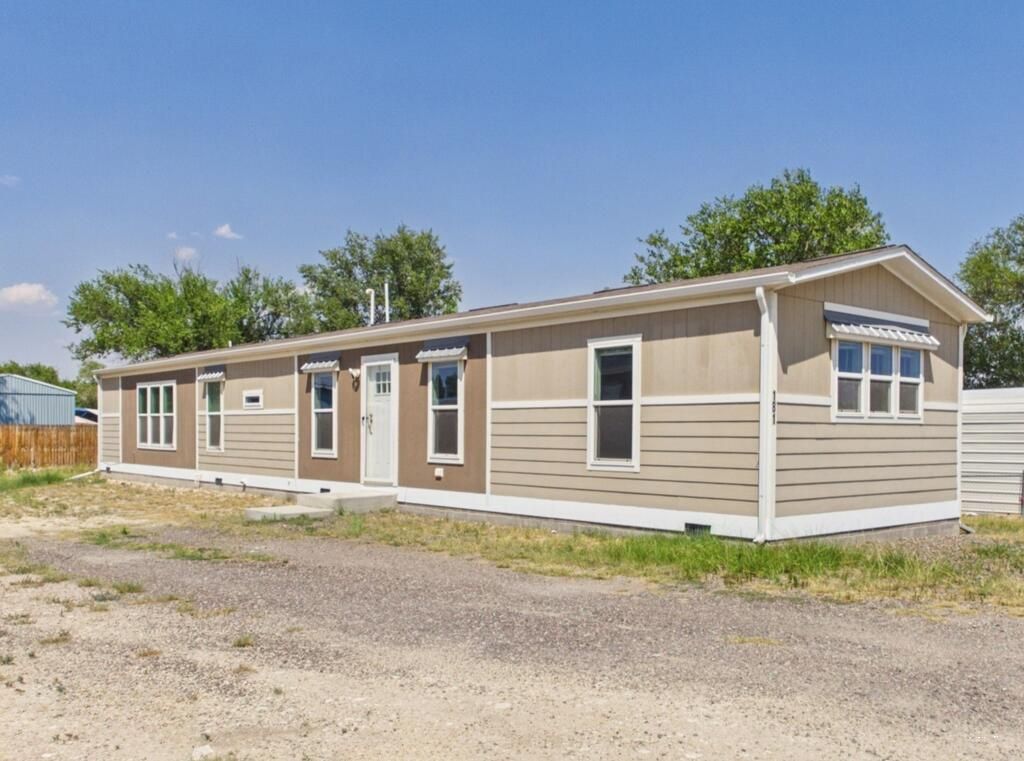
Built in 2021, this beautifully maintained 3-bedroom, 2-bath manufactured home offers modern finishes, spacious single-level living, and a bright, open-concept design in a convenient Pueblo West location. The spacious living room features a cozy built-in fireplace and flows seamlessly into the kitchen, where an oversized center island, exposed wood beams, ample cabinetry, and generous counter space create an inviting space for everyday living and entertaining. Laminate flooring runs throughout the main living areas, while carpet adds comfort in the bedrooms. The private primary suite offers a generous walk-in closet and ensuite bathroom with a dual vanity and walk-in shower. Two additional bedrooms and a full bathroom provide flexible space for guests, a home office, or additional living needs. Central A/C, a convenient hallway laundry area, a concrete porch, and generous parking add to the home's everyday functionality. Bright, clean, and move-in ready, this Pueblo West home combines contemporary style with comfortable, easy living.
Property Features
Property Type: Residential - Single Family
Fireplaces: 1
Home Style: Ranch
Lot Size: 0.15 Acres
Taxes: $1,370
Year Built: 2021
Feature Descriptions
Approximate Square Footage (Level): 1216 (Main)
Days on Site: 8
Exterior: Paved Street
Interior: Window Coverings, Ceiling Fan(s), Smoke Detector/CO, Security System Owned, Walk-In Closet(s), Walk-in Shower
Lot Dimensions: 60x110
Parking Notes: No Garage
Patio/Deck: Porch-Open-Front
Security: yes
Local Schools
School District: 70
Listed By / Shown By
Listed By
Agency Name: Keller Williams Performance Realty
Agency Phone: (719)583-1100
Shown By
Agency Title: The Cutting Edge, Realtors
Agency Phone: (719) 999-5067

Estimate Your Payment
Estimated Payment
$ 1,314.17 per month $1,132.92 Principal & Interest $114.17 Property Tax $67.08 Homeowner's Insurance
181 E Kipling Dr | MLS# 241649
This single family home located at 181 E Kipling Dr, Pueblo West, CO 81007 is currently listed for sale with an asking price of $229,999. This property was built in 2021 and has 3 bedrooms with 1216 sq. ft. E Kipling Dr is located in the Pueblo West Manufactured Home subdivision within the 70 school district. Search Pueblo West Manufactured Home real estate on www.thecuttingedgerealtors.com today.