
BEDS2
BATHS2 full 1 partial
SQUARE FEET1,298
MLS#8064290
STATUSActive
PROPERTY TYPEResidential - Townhouse
SUBDIVISIONGranville
SCHOOLDenver 1
Listing Courtesy of:
eXp Realty, LLC
Agency Contact: samantha@realestateAmilehigh.com,720-849-1852

Property Description
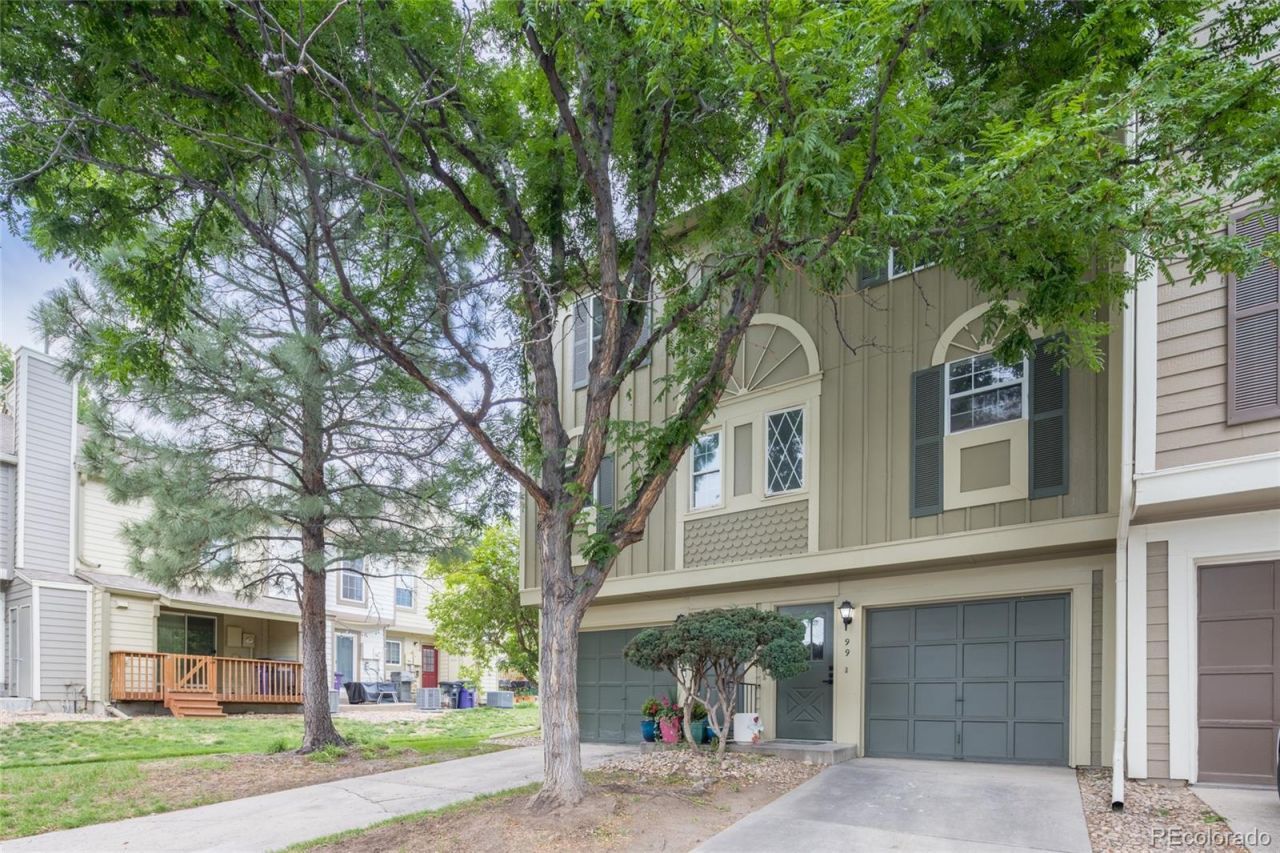
Welcome to this two bedroom, three bathroom townhome featuring an oversized one-car garage and storage area. The open-concept main level offers a bright living, dining, and kitchen area with vinyl plank flooring and access to a private balcony perfect for relaxing or entertaining. Newer furnace and AC, new paint throughout, new light fixtures in the main space and new door hardware. Brand new plush carpeting upstairs with one primary bedroom featuring an en-suite full bathroom creating a comfortable and functional retreat and the second bedroom sharing the full hallway bathroom. Enjoy easy access to the community pool and mailbox across from the unit. Granville Townhomes offers a central location within walking distance of the High Line Canal, minutes to the Cherry Creek Trail, a short drive to Cherry Creek Shopping District, Downtown Denver, the Denver Tech Center, and major highways as well as convenient location near many restaurants and shops such as Costco, Sprouts, Target, Lowes and more.
Property Features
Property Type: Residential - Townhouse
Basement: Walk-Out Access
Cooling: Central Air
Fireplaces: 1
Garage: 1 car attached
Heating: Forced Air
Lot Size: 0.01 Acres
Roof Type: Composition
Stories: 3.0
Taxes: $1,848
Year Built: 1983
Amenities
Balcony
Feature Descriptions
Appliances: Dishwasher, Disposal, Dryer, Range, Refrigerator, Washer
Association Amenities: Parking, Pool
Baths 3/4: 0
Baths Full: 2
Baths Half: 1
Baths Total: 3
Days on Site: 71
Exclusions: None
Exterior: Frame, Wood Siding
Fireplace: Living Room
Flooring: Carpet, Vinyl
HOA Fee: 378.9/ Monthly
Laundry: In Unit
Parcel#: 6214-02-342
Patio/Porch: Covered, Patio
Sewer: Public Sewer
Water: Public
Local Schools
High School: George Washington
Middle School: Hill
Elementary School: McMeen
School District: Denver 1
Listed By / Shown By
Listed By
Agency Name: eXp Realty, LLC
Agency Contact: samantha@realestateAmilehigh.com,720-849-1852
Shown By
Agency Title: The Cutting Edge, Realtors
Agency Phone: (719) 999-5067
Estimate Your Payment
Estimated Payment
$ 1,768.79 per month $1,524.52 Principal & Interest $154.00 Property Tax $90.27 Homeowner's Insurance
1811 S Quebec Way, Unit 99 | MLS# 8064290
This townhouse located at 1811 S Quebec Way, Unit 99, Denver, CO 80231 is currently listed for sale with an asking price of $309,500. This property was built in 1983 and has 2 bedrooms and 2 full and 1 partial baths with 1298 sq. ft. S Quebec Way, Unit 99 is located in the Granville subdivision within the Denver 1 school district. Search Granville real estate on www.thecuttingedgerealtors.com today.