
BEDS4
BATHS3
SQUARE FEET1,636
MLS#242147
STATUSActive
PROPERTY TYPEResidential - Single Family
SUBDIVISIONNorthridge-Eagleridge
SCHOOL60
Property Description
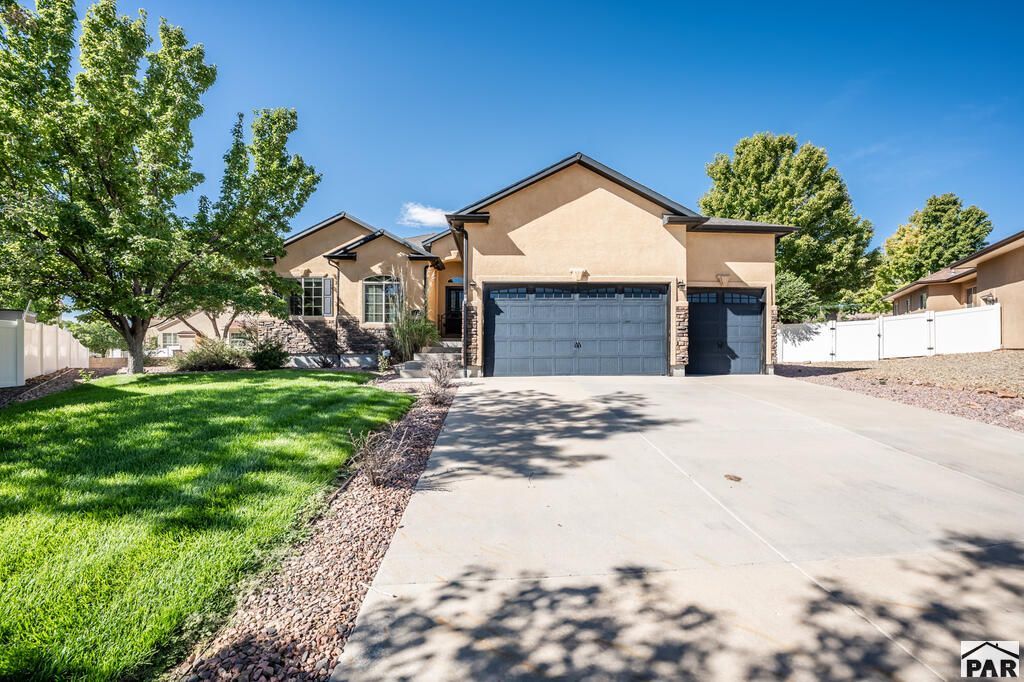
Imagine coming home to the end of a quiet cul de sac, pulling into your own corner of Pueblo's Northside, and stepping into a home built for both everyday life and the people you love having around. Summer evenings are spent on the back patio while you enjoy a beautifully landscaped backyard that is unusually large for the neighborhood, and weekends mean friends gathered around the open kitchen, dining, and living spaces. Your main level primary suite gives you a private retreat with a walk in closet and five piece bath, while a second bedroom and office give you flexibility as life changes. Groceries come straight from the garage into the large pantry, laundry stays conveniently on the main level, and downstairs becomes the place everyone wants to be, with a massive rec room, cozy gas fireplace, two more spacious bedrooms, and plenty of storage. Here, you get the peaceful feel of subdivision living without feeling tucked away from everything, with shopping, dining, amenities, and Pueblo's major highways just minutes from your front door. Schedule your showing today! Virtual Tour: https://my.matterport.com/show/?m=EJMBmd2WJ6E&mls=1
Property Features
Property Type: Residential - Single Family
Fenced: Yes
Fireplaces: 2
Garage: 3 car attached
Home Style: Ranch
Lot Size: 0.28 Acres
Taxes: $3,216
Year Built: 2006
Feature Descriptions
Approximate Square Footage (Level): 1636 (Main), 1624 (Basement)
Exterior: Paved Street, Cul-de-Sac, Alley Access
Interior: New Floor Coverings, Hardwood Floors, Tile Floors, Jetted Tub, Ceiling Fan(s), Vaulted Ceiling(s), Smoke Detector/CO, Walk-In Closet(s), Walk-in Shower, Granite Counter Top, Hard Surface Counter Top
Landscaping: Sprinkler System-Front, Sprinkler System-Rear, Wood Fence-Rear, Lawn-Rear, Trees-Front, Trees-Rear, Outdoor Lighting-Front, Outdoor Lighting-Rear, Automatic Sprinkler
Lot Dimensions: 68.2x179
Parking Notes: 3 Car Garage Attached
Patio/Deck: Patio-Covered-Rear, Stoop-Front
Local Schools
School District: 60
Listed By / Shown By
Listed By
Agency Name: Keller Williams Performance Realty
Agency Phone: (719)583-1100
Shown By
Agency Title: The Cutting Edge, Realtors
Agency Phone: (719) 999-5067

Estimate Your Payment
Estimated Payment
$ 2,871.48 per month $2,457.94 Principal & Interest $268.00 Property Tax $145.54 Homeowner's Insurance
1812 Tierra Berienda | MLS# 242147
This single family home located at 1812 Tierra Berienda, Pueblo, CO 81008 is currently listed for sale with an asking price of $499,000. This property was built in 2006 and has 4 bedrooms with 1636 sq. ft. Tierra Berienda is located in the Northridge-Eagleridge subdivision within the 60 school district. Search Northridge-Eagleridge real estate on www.thecuttingedgerealtors.com today.