
BEDS2
BATHS2 full 1 partial
SQUARE FEET2,385
MLS#4920156
STATUSActive
PROPERTY TYPEResidential - Townhouse
SUBDIVISIONSteel Ranch South
SCHOOLBoulder Valley RE 2
Listing Courtesy of:
Madison & Company Properties
Agency Contact: mariascroggs@gmail.com,303-345-3359

Property Description
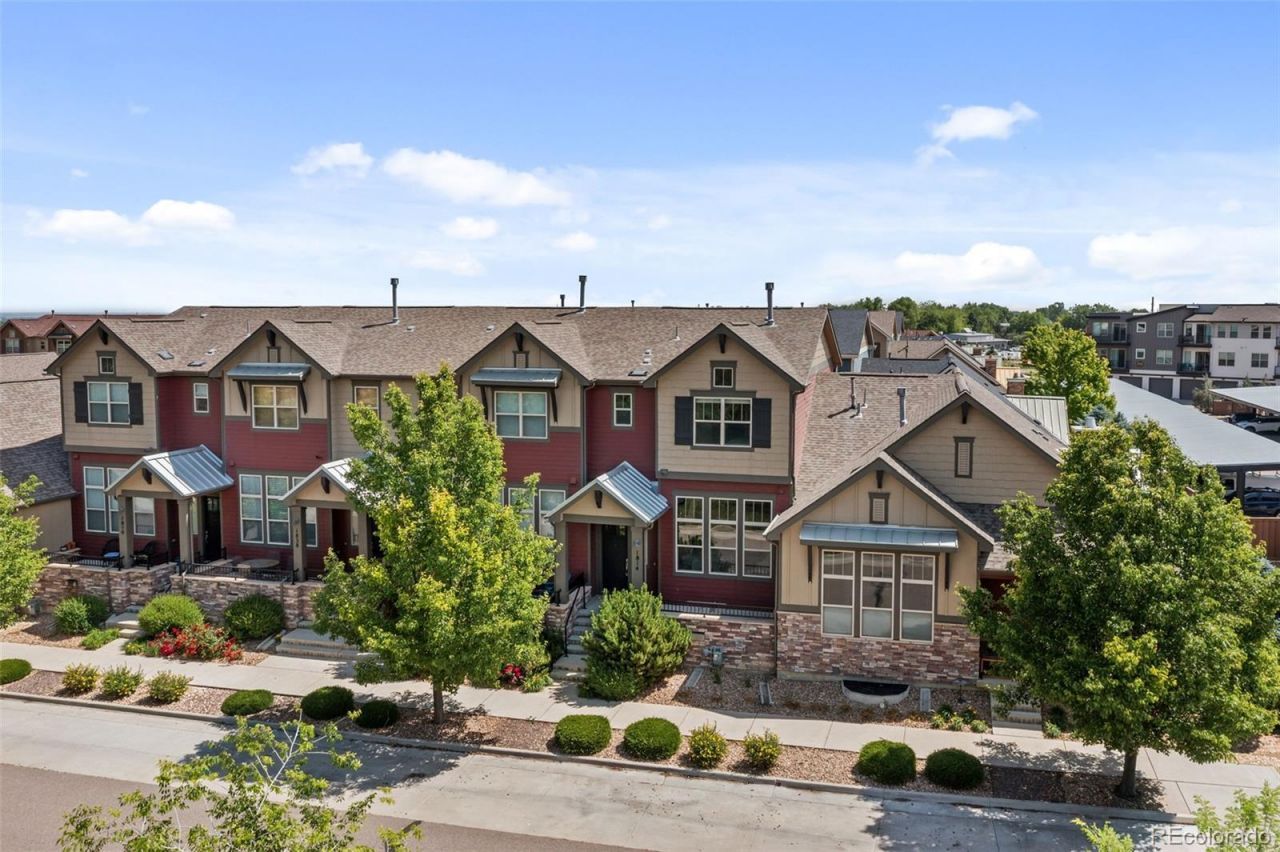
Discover this elegant townhouse with a charming front porch and serene greenbelt views, just a short walk from picturesque Main Street Louisville and on the Boulder County trail system. Marvel at the breathtaking mountain vistas from the primary bedroom, while enjoying a spacious second bedroom and a versatile loft that can serve as a third bedroom. With three bathrooms, this home is freshly updated throughout, featuring luxury wood flooring and modern lighting. The chefs kitchen boasts stainless steel appliances, a gas stove, and a large pantry, perfect for culinary enthusiasts. Host gatherings in the generous dining area or relax in the light-filled living room with a cozy fireplace. An expansive mudroom and large storage room are added conveniences, along with a two-car attached garage including an EV charger. This home effortlessly combines style, comfort, and functionality for your ideal living experience.
Property Features
Property Type: Residential - Townhouse
Basement: Unfinished
Cooling: Central Air
Fireplaces: 1
Garage: 2 car attached
Heating: Forced Air
Home Style: Contemporary
Lot Size: 0.03 Acres
Roof Type: Composition
Stories: 2.0
Taxes: $6,972
Year Built: 2014
Amenities
Ceiling Fan(s)
Five Piece Bath
High Ceilings
High Speed Internet
Kitchen Island
Open Floorplan
Pantry
Primary Suite
Walk-In Closet(s)
Feature Descriptions
Appliances: Cooktop, Dishwasher, Disposal, Dryer, Microwave, Oven, Refrigerator, Self Cleaning Oven, Washer
Baths 3/4: 0
Baths Full: 2
Baths Half: 1
Baths Total: 3
Days on Site: 46
Exclusions: Staging furniture and accessories
Exterior: Brick, Frame
Fireplace: Family Room, Gas
Flooring: Wood
HOA Fee: 450/ Monthly
Laundry: In Unit
Parcel#: R0601481
Patio/Porch: Front Porch
Pets Allowed: Cats OK, Dogs OK
Sewer: Public Sewer
Special View Info: Mountain(s)
Local Schools
High School: Monarch
Middle School: Louisville
Elementary School: Louisville
School District: Boulder Valley RE 2
Listed By / Shown By
Listed By
Agency Name: Madison & Company Properties
Agency Contact: mariascroggs@gmail.com,303-345-3359
Shown By
Agency Title: The Cutting Edge, Realtors
Agency Phone: (719) 999-5067
Estimate Your Payment
Estimated Payment
$ 4,227.97 per month $3,443.09 Principal & Interest $581.00 Property Tax $203.88 Homeowner's Insurance
1814 Steel Street | MLS# 4920156
This townhouse located at 1814 Steel Street , Louisville, CO 80027 is currently listed for sale with an asking price of $699,000. This property was built in 2014 and has 2 bedrooms and 2 full and 1 partial baths with 2385 sq. ft. Steel Street is located in the Steel Ranch South subdivision within the Boulder Valley RE 2 school district. Search Steel Ranch South real estate on www.thecuttingedgerealtors.com today.