
BEDS3
BATHS2 full 1 partial
SQUARE FEET1,800
MLS#2741267
STATUSActive
PROPERTY TYPEResidential - Townhouse
SUBDIVISIONParkside
SCHOOLAdams 12 5 Star Schl
Listing Courtesy of:
JPAR Modern Real Estate
Agency Contact: 720-940-5068

Property Description
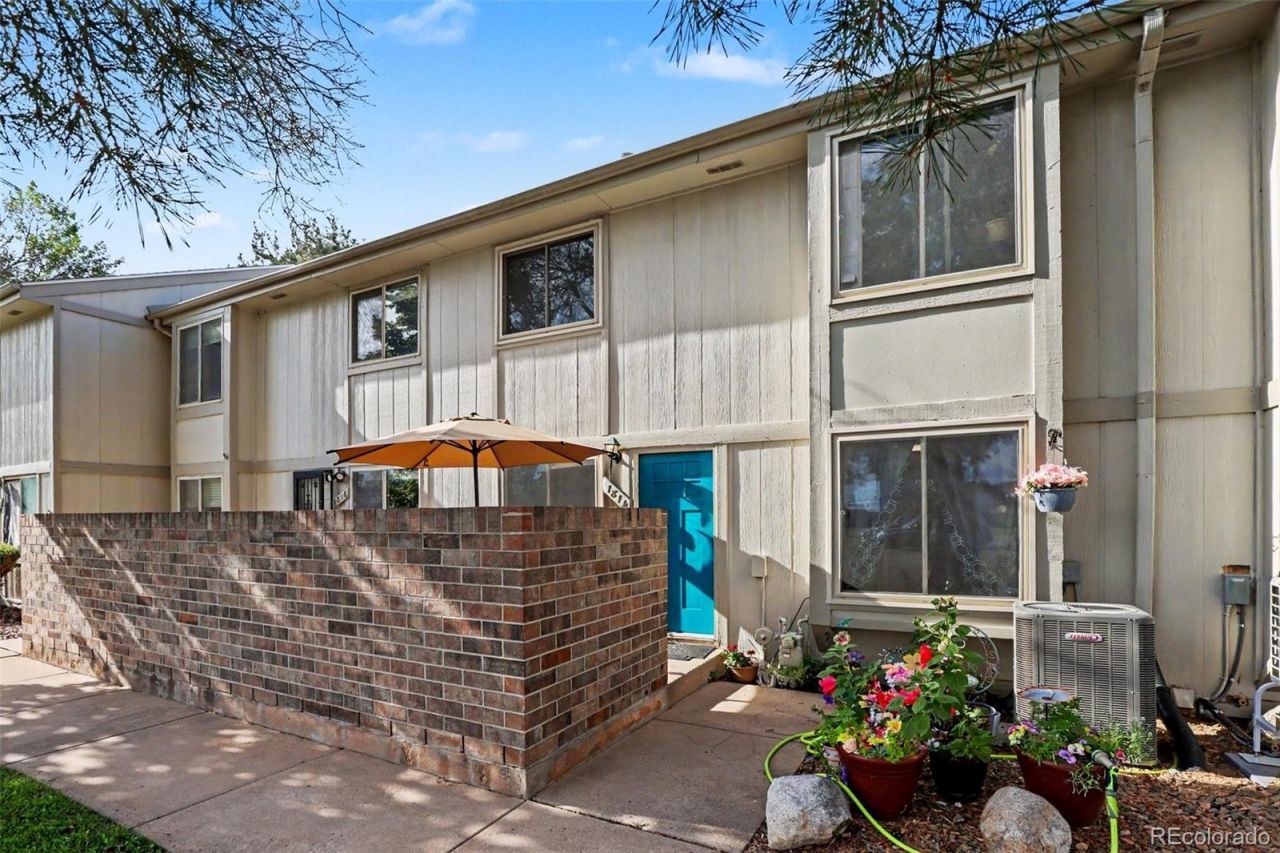
Welcome to this conveniently located townhouse just minutes from I-25 and 104th Avenue. The main level features beautiful laminate wood flooring throughout, along with an updated kitchen featuring granite countertops. The spacious primary bedroom offers plenty of room to relax, including a private sitting/living area.The finished basement provides additional living space, including an additional bedroom and a separate living area. Outside, enjoy a private patio overlooking an open lot, offering added privacy and a peaceful setting.The property also features a large two-car attached garage plus two additional parking spaces in the lot. Recent seller upgrades include updated plumbing and a newer furnace, providing added peace of mind. With a functional layout, generous living spaces, and a convenient location, this townhouse is ready to welcome its next owner.
Property Features
Property Type: Residential - Townhouse
Basement: Finished, Full, Sump Pump
Cooling: Central Air
Garage: 2 car attached
Heating: Forced Air
Lot Size: 0.03 Acres
Roof Type: Composition
Stories: 2.0
Taxes: $3,166
Year Built: 1984
Amenities
Ceiling Fan(s)
Primary Suite
Smart Thermostat
Rain Gutters
Feature Descriptions
Appliances: Dishwasher, Oven, Range, Refrigerator
Baths 3/4: 1
Baths Full: 1
Baths Half: 1
Baths Total: 3
Days on Site: 3
Exclusions: Sellers personal property.
Exterior: Brick, Frame, Wood Siding
Fencing: None
Flooring: Carpet, Laminate
HOA Fee: 408/ Monthly
Laundry: In Unit
Lot: Greenbelt, Open Space, Sprinklers In Front
Parcel#: R0043415
Parking: Concrete, Dry Walled
Parking Notes: Concrete, Dry Walled
Patio/Porch: Front Porch, Patio
Sewer: Public Sewer
Utilities: Cable Available, Electricity Connected, Internet Access (Wired)
Water: Public
Local Schools
High School: Northglenn
Middle School: Silver Hills
Elementary School: Hillcrest
School District: Adams 12 5 Star Schl
Listed By / Shown By
Listed By
Agency Name: JPAR Modern Real Estate
Agency Contact: 720-940-5068
Shown By
Agency Title: The Cutting Edge, Realtors
Agency Phone: (719) 999-5067
Estimate Your Payment
Estimated Payment
$ 2,084.71 per month $1,719.08 Principal & Interest $263.83 Property Tax $101.79 Homeowner's Insurance
1814 W 102nd Avenue | MLS# 2741267
This townhouse located at 1814 W 102nd Avenue, Denver, CO 80260 is currently listed for sale with an asking price of $349,000. This property was built in 1984 and has 3 bedrooms and 2 full and 1 partial baths with 1800 sq. ft. W 102nd Avenue is located in the Parkside subdivision within the Adams 12 5 Star Schl school district. Search Parkside real estate on www.thecuttingedgerealtors.com today.