
BEDS3
BATHS3 full
SQUARE FEET2,256
MLS#5495578
STATUSActive
PROPERTY TYPEResidential - Townhouse
SUBDIVISIONParkside
SCHOOLDenver 1
Listing Courtesy of:
Engel & Volkers Denver
Agency Contact: jeff.mcgahey@engelvoelkers.com

Property Description
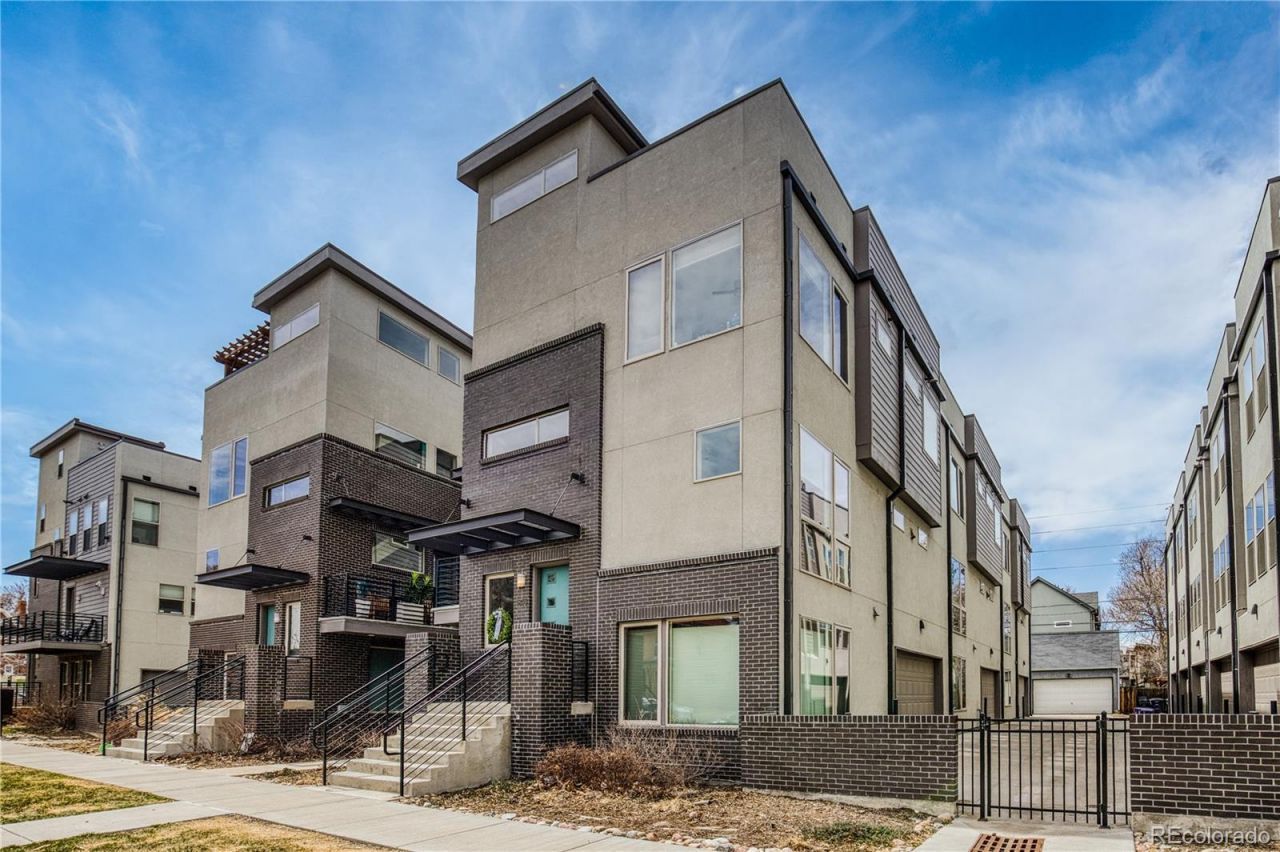
**COLORADO SPECIAL**MOVE IN TODAY & EXPERIENCE THE MILE HIGH LIFESTYLE TOMORROW! In the heart of the city just a block from Denvers iconic City Park where sophisticated urban living meets Colorado lifestyle. **FULLY FURNISHED** This exceptional 3 bedroom, 3 bathroom beauty delivers the ultimate in turnkey living. Enjoy your private rooftop deck then return to your beautifully appointed home fully furnished from top to bottom. THATS RIGHT...EVERYTHING IS INCLUDED! From furniture to kitchenware to bedroom and bath...everything is ready. Just bring your clothes. Perfect as a primary residence, second home, executive retreat or an effortless Denver getaway, this is more than a home...it a fully furnished Colorado experience in one of the citys most desirable locations. Make it yours today. Contact for affordable purchase options.
Property Features
Property Type: Residential - Townhouse
Cooling: Central Air
Fireplaces: 1
Garage: 2 car attached
Heating: Forced Air, Natural Gas
Home Style: Urban Contemporary
Roof Type: Composition
Stories: 3.0
Taxes: $5,066
Year Built: 2016
Amenities
Ceiling Fan(s)
Eat-in Kitchen
Entrance Foyer
Five Piece Bath
High Ceilings
Open Floorplan
Primary Suite
Quartz Counters
Smoke Free
Solid Surface Counters
Walk-In Closet(s)
Balcony
Lighting
Rain Gutters
Feature Descriptions
Appliances: Cooktop, Dishwasher, Disposal, Dryer, Gas Water Heater, Humidifier, Microwave, Oven, Range, Range Hood, Refrigerator, Washer, Water Purifier
Baths 3/4: 0
Baths Full: 3
Baths Half: 0
Baths Total: 3
Exclusions: NONE
Exterior: Brick, Concrete, Frame, Wood Siding
Fencing: Partial
Fireplace: Great Room
Flooring: Carpet, Laminate, Wood
HOA Fee: 95/ Monthly
Laundry: In Unit
Lot: Historical District, Landscaped, Near Public Transit, Sprinklers In Front
Parcel#: 2355-12-107
Parking: 220 Volts, Concrete, Dry Walled, Electric Vehicle Charging Station(s), Exterior Access Door, Floor Coating, Lighted, Oversized, Oversized Door
Parking Notes: 220 Volts, Concrete, Dry Walled, Electric Vehicle Cha
Patio/Porch: Deck, Rooftop
Pets Allowed: Cats OK, Dogs OK
Security: Secured Garage/Parking, Smart Locks, Smoke Detector(s)
Sewer: Public Sewer
Special View Info: City
Units: 3
Utilities: Electricity Connected, Natural Gas Connected
Water: Public
Local Schools
High School: East
Middle School: Whittier E-8
Elementary School: Wyatt
School District: Denver 1
Listed By / Shown By
Listed By
Agency Name: Engel & Volkers Denver
Agency Contact: jeff.mcgahey@engelvoelkers.com
Shown By
Agency Title: The Cutting Edge, Realtors
Agency Phone: (719) 999-5067
Estimate Your Payment
Estimated Payment
$ 6,683.05 per month $5,910.89 Principal & Interest $422.17 Property Tax $350.00 Homeowner's Insurance
1817 Gaylord Street | MLS# 5495578
This townhouse located at 1817 Gaylord Street , Denver, CO 80206 is currently listed for sale with an asking price of $1,200,000. This property was built in 2016 and has 3 bedrooms and 3 full baths with 2256 sq. ft. Gaylord Street is located in the Parkside subdivision within the Denver 1 school district. Search Parkside real estate on www.thecuttingedgerealtors.com today.