
BEDS4
BATHS3 full
SQUARE FEET3,488
MLS#8775418
STATUSActive
PROPERTY TYPEResidential - Single Family
SUBDIVISIONBroomfield Country Club
SCHOOLBoulder Valley RE 2
Listing Courtesy of:
A Step Above Realty
Agency Contact: sbakhour@astepaboverealty.com,303-805-7372

Property Description
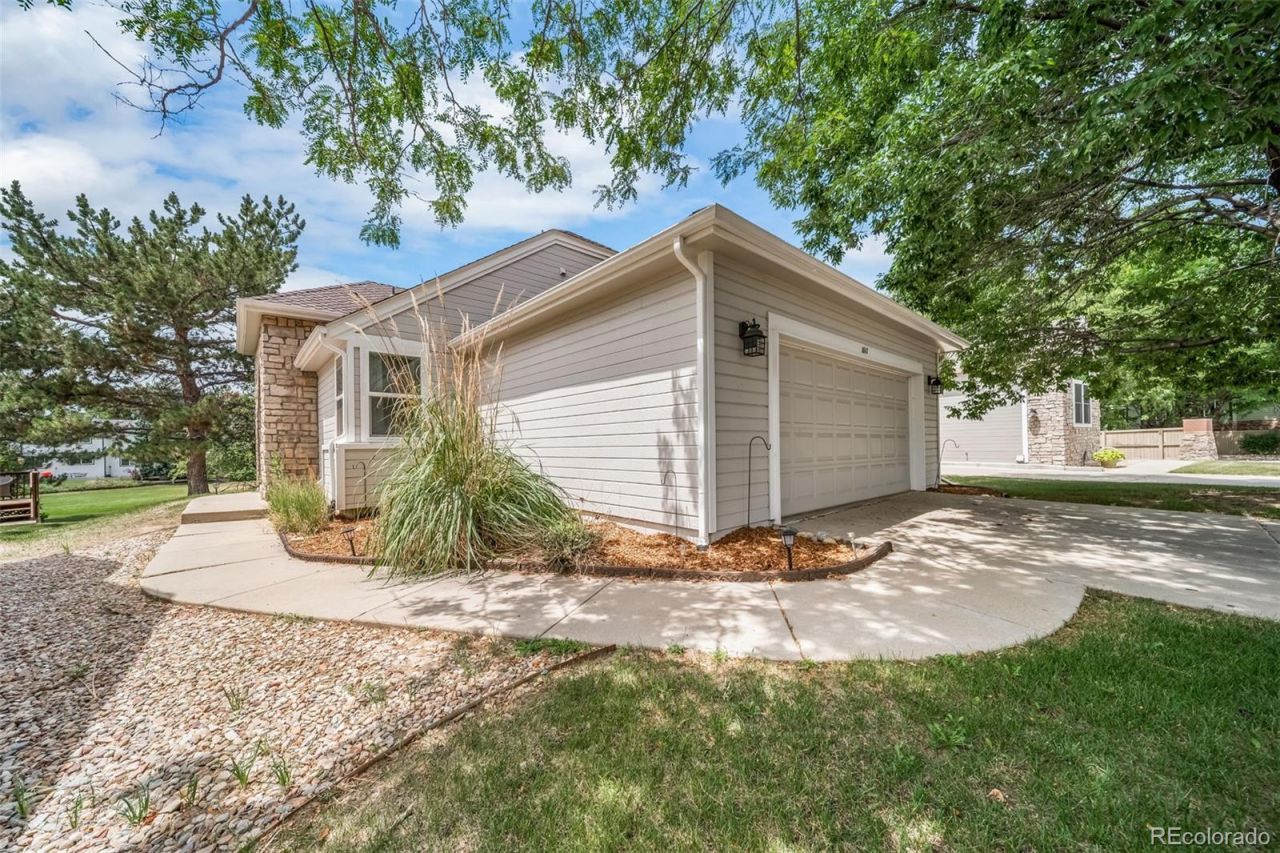
Updated ranch backing to open space, no rear neighbors. Vaulted ceilings, open floor plan, gas fireplace. Fully remodeled kitchen: white shaker cabinets, waterfall quartz island, arabesque backsplash, stainless appliances. New LVP flooring, 2 bedrooms on main, including primary suite with 5-piece bath ? freestanding tub, frameless glass shower, dual vanity, walk-in closet. Second full bath on main. Finished basement adds 2 bedrooms, 3/4 bath, and large rec room/flex space. Composite deck, private backyard to green space. 2-car attached garage.
Property Features
Property Type: Residential - Single Family
Basement: Full
Cooling: Central Air
Fireplaces: 1
Garage: 2 car attached
Heating: Forced Air
Lot Size: 0.13 Acres
Roof Type: Composition
Stories: 1.0
Taxes: $4,186
Year Built: 1993
Amenities
Rain Gutters
Feature Descriptions
Appliances: Convection Oven, Cooktop, Dishwasher, Disposal, Microwave
Association Amenities: Park, Playground, Trail(s)
Baths 3/4: 2
Baths Full: 1
Baths Half: 0
Baths Total: 3
Exclusions: NONE
Exterior: Frame, Vinyl Siding
Fireplace: Living Room
Flooring: Carpet, Laminate
HOA Fee: 59.76/ Quarterly
Parcel#: R1113779
Parking: Concrete
Parking Notes: Concrete
Patio/Porch: Deck
Sewer: Public Sewer
Special View Info: Golf Course
Utilities: Electricity Available
Water: Public
Local Schools
High School: Broomfield
Middle School: Aspen Creek K-8
Elementary School: Birch
School District: Boulder Valley RE 2
Listed By / Shown By
Listed By
Agency Name: A Step Above Realty
Agency Contact: sbakhour@astepaboverealty.com,303-805-7372
Shown By
Agency Title: The Cutting Edge, Realtors
Agency Phone: (719) 999-5067
Estimate Your Payment
Estimated Payment
$ 3,974.93 per month $3,423.39 Principal & Interest $348.83 Property Tax $202.71 Homeowner's Insurance
1817 Peregrine Lane | MLS# 8775418
This single family home located at 1817 Peregrine Lane, Broomfield, CO 80020 is currently listed for sale with an asking price of $695,000. This property was built in 1993 and has 4 bedrooms and 3 full baths with 3488 sq. ft. Peregrine Lane is located in the Broomfield Country Club subdivision within the Boulder Valley RE 2 school district. Search Broomfield Country Club real estate on www.thecuttingedgerealtors.com today.