
BEDS3
BATHS3 full 1 partial
SQUARE FEET2,055
MLS#6718323
STATUSActive
PROPERTY TYPEResidential - Townhouse
SUBDIVISIONPeregrine Ridge Sub
SCHOOLSummit RE-1
Listing Courtesy of:
Derrick Fowler
Agency Contact: derrick@colomountainhomes.net,970-409-8439

Property Description
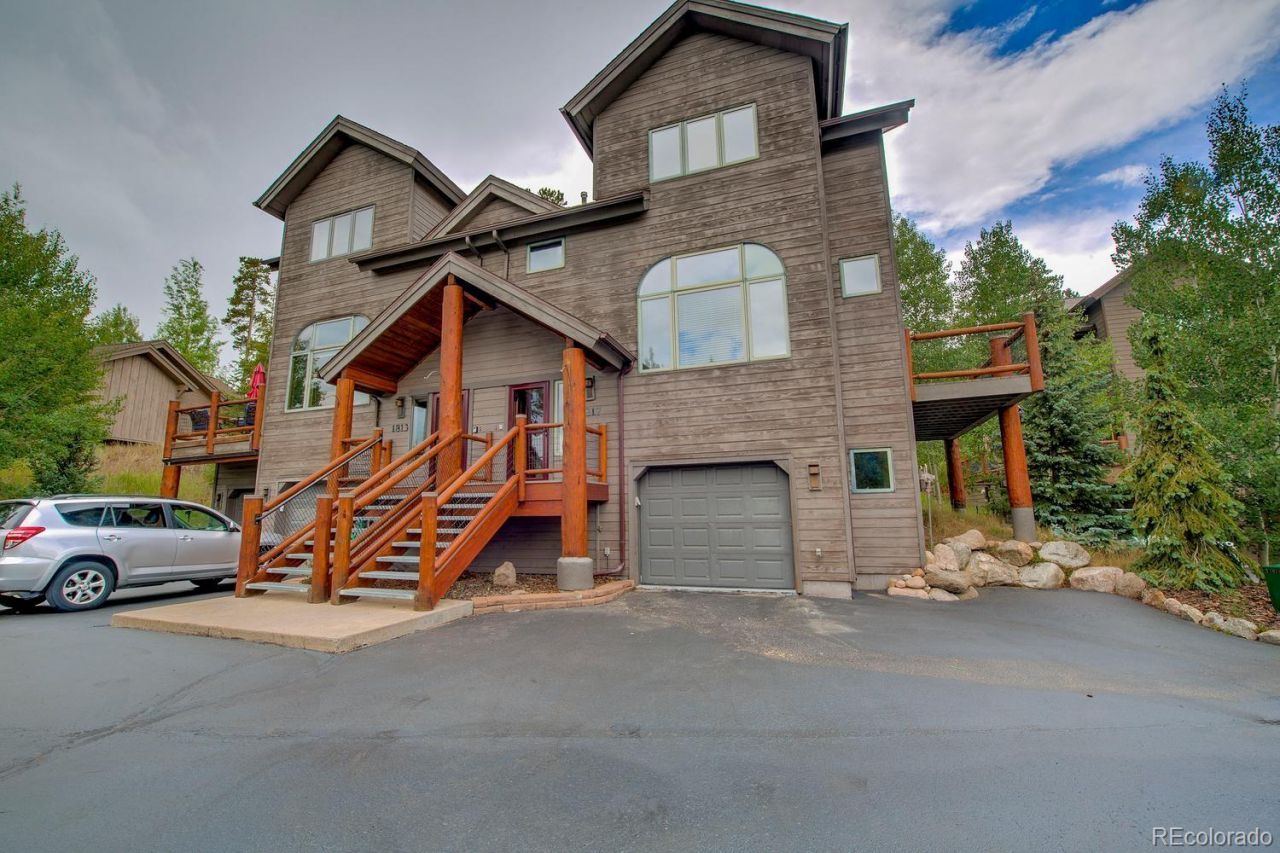
This beautifully updated 3-bedroom, 4-bath townhome in the Peregrine Ridge subdivision offers quiet mountain living on a peaceful dead-end street in the coveted Raven Golf Course area. Brand new LVP flooring and carpet throughout, along with fresh interior paint, give the home a crisp, modern feel that is truly move-in ready. From the main living areas and outdoor spaces, youll enjoy sweeping views of the Williams Fork Range, creating a stunning mountain backdrop in every season. The location perfectly balances privacy and convenience. Youre just moments from the vibrant new downtown Silverthorne with its dining, shopping, and entertainment, as well as the renowned Raven Golf Course for world-class mountain golf. Outdoor enthusiasts will appreciate immediate access to the county-wide rec path system for biking, walking, and year-round recreation. With low HOA dues in a well-maintained community, this townhome is an excellent opportunity as a full-time residence, mountain getaway, or investment property?offering views, updates, and a premier golf course setting all in one Silverthorne home.
Property Features
Property Type: Residential - Townhouse
Basement: Walk-Out Access
Cooling: None
Fireplaces: 1
Garage: 1 car attached
Heating: Radiant
Roof Type: Composition
Stories: 3.0
Taxes: $4,510
Year Built: 1998
Amenities
Ceiling Fan(s)
Feature Descriptions
Appliances: Dishwasher, Disposal, Dryer, Microwave, Range, Refrigerator, Washer
Baths 3/4: 0
Baths Full: 3
Baths Half: 1
Baths Total: 4
Exclusions: To be provided.
Exterior: Wood Siding
Fireplace: Living Room
Flooring: Carpet, Laminate, Tile
HOA Fee: 245/ Annually
Laundry: In Unit
Parcel#: 6505140
Sewer: Public Sewer
Units: 1
Local Schools
High School: Summit
Middle School: Summit
Elementary School: Silverthorne
School District: Summit RE-1
Listed By / Shown By
Listed By
Agency Name: Derrick Fowler
Agency Contact: derrick@colomountainhomes.net,970-409-8439
Shown By
Agency Title: The Cutting Edge, Realtors
Agency Phone: (719) 999-5067
Estimate Your Payment
Estimated Payment
$ 7,028.02 per month $6,280.32 Principal & Interest $375.83 Property Tax $371.88 Homeowner's Insurance
1817 Stellar Drive | MLS# 6718323
This townhouse located at 1817 Stellar Drive , Silverthorne, CO 80498 is currently listed for sale with an asking price of $1,275,000. This property was built in 1998 and has 3 bedrooms and 3 full and 1 partial baths with 2055 sq. ft. Stellar Drive is located in the Peregrine Ridge Sub subdivision within the Summit RE-1 school district. Search Peregrine Ridge Sub real estate on www.thecuttingedgerealtors.com today.