
BEDS2
BATHS1 full 1 partial
SQUARE FEET1,247
MLS#9186546
STATUSActive
PROPERTY TYPEResidential - Townhouse
SUBDIVISIONIndian Creek
SCHOOLDenver 1
Listing Courtesy of:
Thrive Real Estate Group
Agency Contact: scott@thrivedenver.com,720-520-3113

Property Description
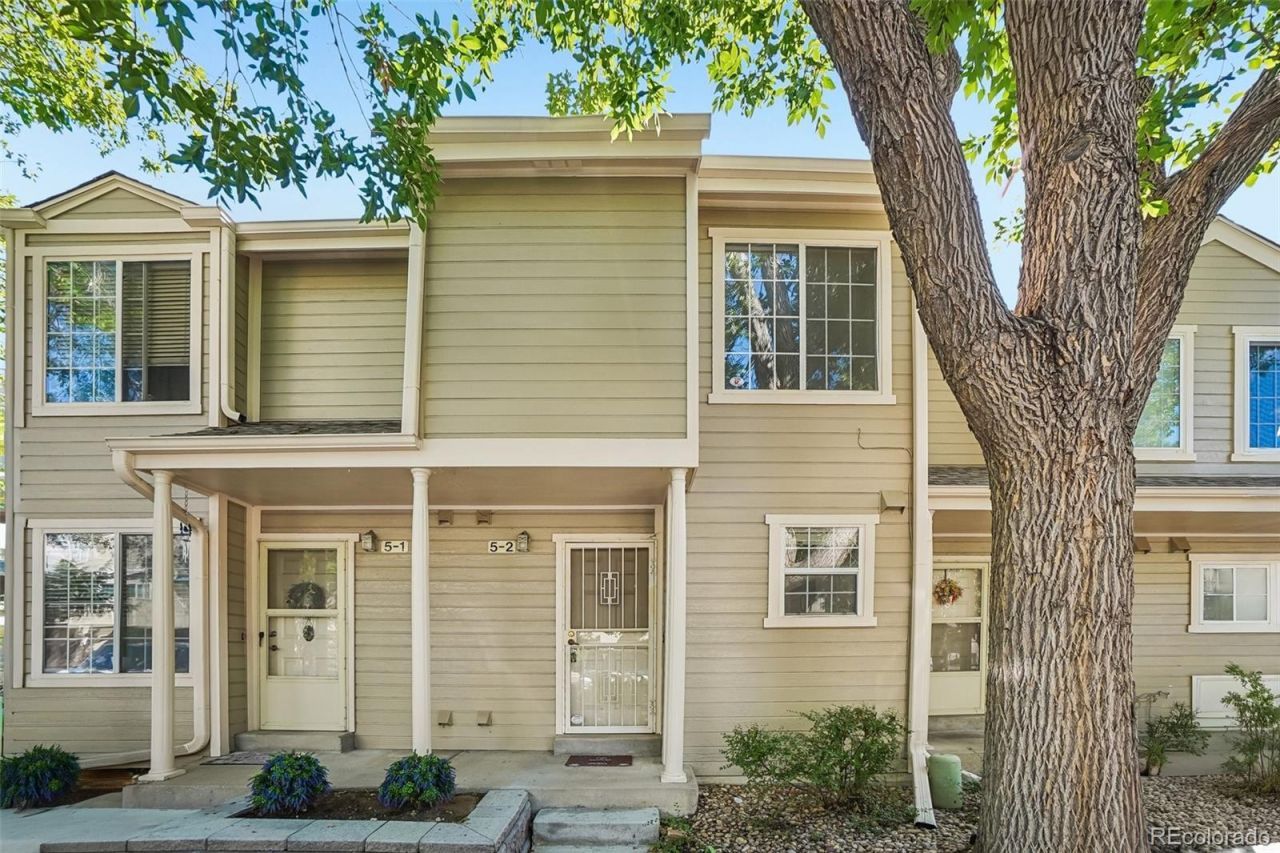
Welcome home to this 2BR/2BA townhome in an amazing location with direct access to the High Line Canal Trail an is located just a short drive to countless shopping and dining areas! The attached one-car garage is an incredible feature and it includes substantial storage in the adjacent basement laundry room that comes included with both a washer and a dryer. This quiet community is loved by all and the HOA amenities feature an outdoor pool and hot tub. The open floorplan features laminate flooring throughout, a living room fireplace, and updated kitchen countertops and newer kitchen appliances. This is an excellent entry point for buyers looking to add their own touches while enjoying one of Denvers most walkable neighborhoods with close access to DTC, I-25, and 225 so that your daily commute is a breeze! Come check this one out today!
Property Features
Property Type: Residential - Townhouse
Basement: Exterior Entry, Interior Entry, Unfinished
Cooling: Central Air
Fireplaces: 1
Garage: 1 car attached
Heating: Forced Air
Roof Type: Shingle
Stories: 2.0
Taxes: $1,907
Year Built: 1985
Amenities
Ceiling Fan(s)
High Ceilings
Pantry
Balcony
Feature Descriptions
Appliances: Cooktop, Dishwasher, Disposal, Dryer, Gas Water Heater, Microwave, Oven, Range, Refrigerator, Washer
Association Amenities: Pool, Spa/Hot Tub
Baths 3/4: 0
Baths Full: 1
Baths Half: 1
Baths Total: 2
Days on Site: 2
Exclusions: Sellers personal property
Exterior: Block, Wood Siding
Fireplace: Living Room
Flooring: Laminate, Tile
HOA Fee: 475/ Monthly
Hot Tub: Yes
Laundry: In Unit
Parcel#: 6214-05-183
Parking: Asphalt, Storage
Parking Notes: Asphalt, Storage
Pets Allowed: Cats OK, Dogs OK
Sewer: Public Sewer
Utilities: Cable Available, Electricity Available, Internet Access (Wired), Natural Gas Available
Water: Public
Window: Skylight(s)
Local Schools
High School: George Washington
Middle School: Hill
Elementary School: McMeen
School District: Denver 1
Listed By / Shown By
Listed By
Agency Name: Thrive Real Estate Group
Agency Contact: scott@thrivedenver.com,720-520-3113
Shown By
Agency Title: The Cutting Edge, Realtors
Agency Phone: (719) 999-5067
Estimate Your Payment
Estimated Payment
$ 1,666.75 per month $1,423.54 Principal & Interest $158.92 Property Tax $84.29 Homeowner's Insurance
1818 S Quebec Way, Unit 5-2 | MLS# 9186546
This townhouse located at 1818 S Quebec Way, Unit 5-2, Denver, CO 80231 is currently listed for sale with an asking price of $289,000. This property was built in 1985 and has 2 bedrooms and 1 full and 1 partial baths with 1247 sq. ft. S Quebec Way, Unit 5-2 is located in the Indian Creek subdivision within the Denver 1 school district. Search Indian Creek real estate on www.thecuttingedgerealtors.com today.