
BEDS5
BATHS2 full 1 partial
SQUARE FEET2,946
MLS#5222083
STATUSActive
PROPERTY TYPEResidential - Single Family
SUBDIVISIONSmoky Hill
SCHOOLCherry Creek 5
Listing Courtesy of:
Berkshire Hathaway HomeServices Colorado Real Estate, LLC
Agency Contact: scott@scott-roberts.com

Property Description
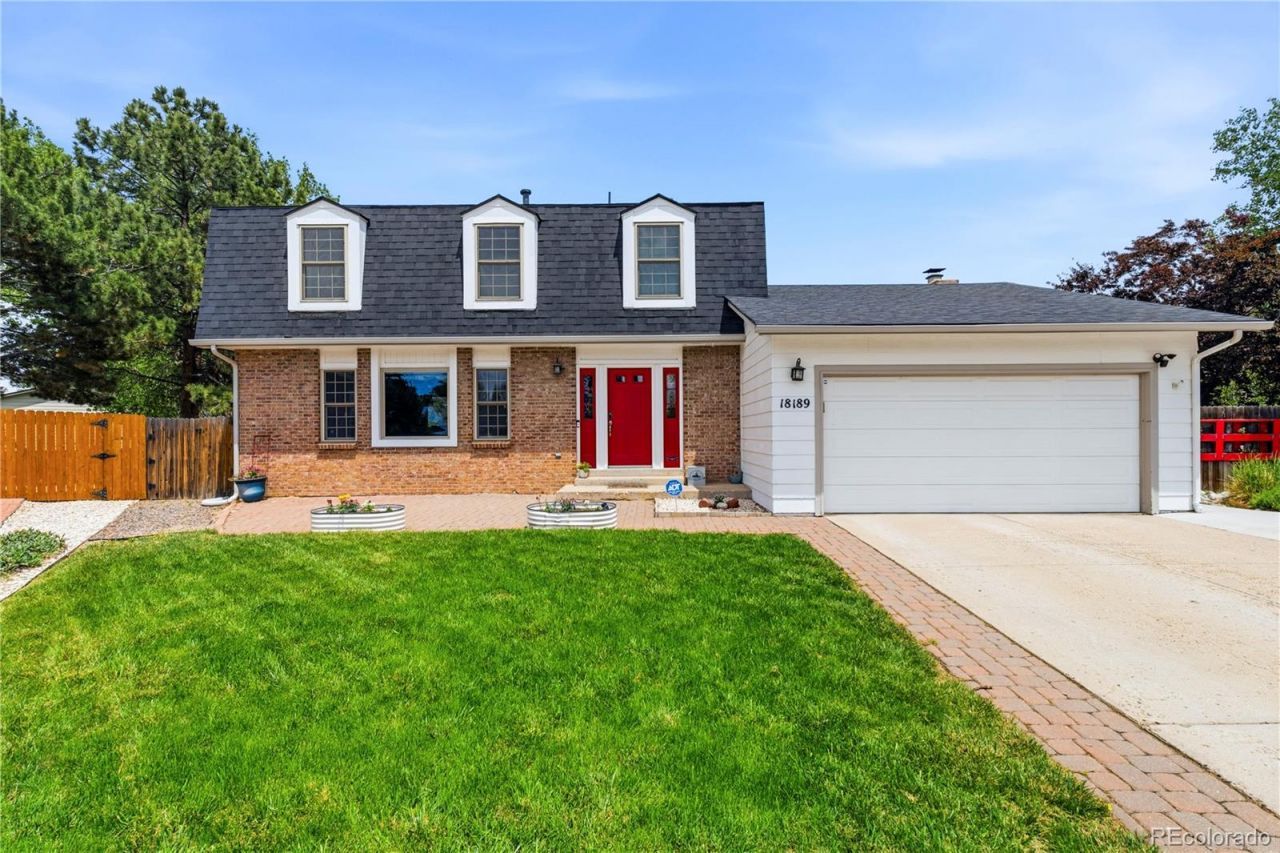
Welcome to 18189 E Progress Ave, an updated 5-bedroom, 3-bath home in Centennial with a modern feel and major improvements already completed. This 2-story home offers 2,088 square feet above grade, plus finished basement space with a conforming 5th bedroom and plumbing in place for a future bathroom. The main level features updated flooring, a lighting control system, motorized window treatments, in-ceiling speakers, an original wood-burning fireplace, pellet stove, and a refreshed half bath. Upstairs includes 4 bedrooms, featuring a primary suite with an expanded closet and California Closets system, plus an ensuite 3/4 bath. Recent updates include a tankless water heater, radon mitigation system, new roof in 2024, new AC in 2025, and new electrical panel in 2026. The 10,062 square foot lot offers great outdoor space, and the attached 2-car garage can fit a full-size truck. Updated, well maintained, and move-in ready ? this home is ready to show.
Property Features
Property Type: Residential - Single Family
Basement: Bath/Stubbed, Finished
Cooling: Central Air
Fireplaces: 1
Heating: Forced Air, Wood Stove
Home Style: Traditional
Lot Size: 0.23 Acres
Roof Type: Composition
Stories: 2.0
Taxes: $4,618
Year Built: 1981
Amenities
Ceiling Fan(s)
Granite Counters
Open Floorplan
Pantry
Primary Suite
Radon Mitigation System
Smart Light(s)
Smart Window Coverings
Smoke Free
Sound System
Walk-In Closet(s)
Garden
Lighting
Private Yard
Rain Gutters
Feature Descriptions
Appliances: Dishwasher, Disposal, Dryer, Microwave, Range, Refrigerator, Self Cleaning Oven, Tankless Water Heater, Washer
Association Amenities: Pool, Tennis Court(s)
Baths 3/4: 1
Baths Full: 1
Baths Half: 1
Baths Total: 3
Days on Site: 1
Exclusions: Sellers personal property including all art work, all televisions and TV mounts
Exterior: Brick, Wood Siding
Fencing: Full
Fireplace: Living Room, Pellet Stove, Wood Burning
Flooring: Vinyl
HOA Fee: 66/ Annually
Lot: Cul-De-Sac, Landscaped, Sprinklers In Front, Sprinklers In Rear
Parcel#: 031716756
Parking: Concrete
Parking Notes: Concrete
Patio/Porch: Patio
Security: Carbon Monoxide Detector(s), Radon Detector, Smoke Detector(s), Video Doorbell
Sewer: Public Sewer
Utilities: Cable Available, Electricity Connected, Natural Gas Connected
Water: Public
Window: Double Pane Windows, Window Coverings
Local Schools
High School: Grandview
Middle School: Falcon Creek
Elementary School: Meadow Point
School District: Cherry Creek 5
Listed By / Shown By
Listed By
Agency Name: Berkshire Hathaway HomeServices Colorado Real Estate, LLC
Agency Contact: scott@scott-roberts.com
Shown By
Agency Title: The Cutting Edge, Realtors
Agency Phone: (719) 999-5067
Estimate Your Payment
Estimated Payment
$ 3,515.28 per month $2,955.44 Principal & Interest $384.83 Property Tax $175.00 Homeowner's Insurance
18189 E Progress Avenue | MLS# 5222083
This single family home located at 18189 E Progress Avenue , Centennial, CO 80015 is currently listed for sale with an asking price of $600,000. This property was built in 1981 and has 5 bedrooms and 2 full and 1 partial baths with 2946 sq. ft. E Progress Avenue is located in the Smoky Hill subdivision within the Cherry Creek 5 school district. Search Smoky Hill real estate on www.thecuttingedgerealtors.com today.