
BEDS5
BATHS4 full
SQUARE FEET5,112
MLS#9203689
STATUSActive
PROPERTY TYPEResidential - Single Family
SUBDIVISIONSpring Valley
SCHOOLSt Vrain Valley RE-1J
Listing Courtesy of:
Keller Williams Preferred Realty
Agency Contact: christymwatson@kw.com,303-956-6233

Property Description
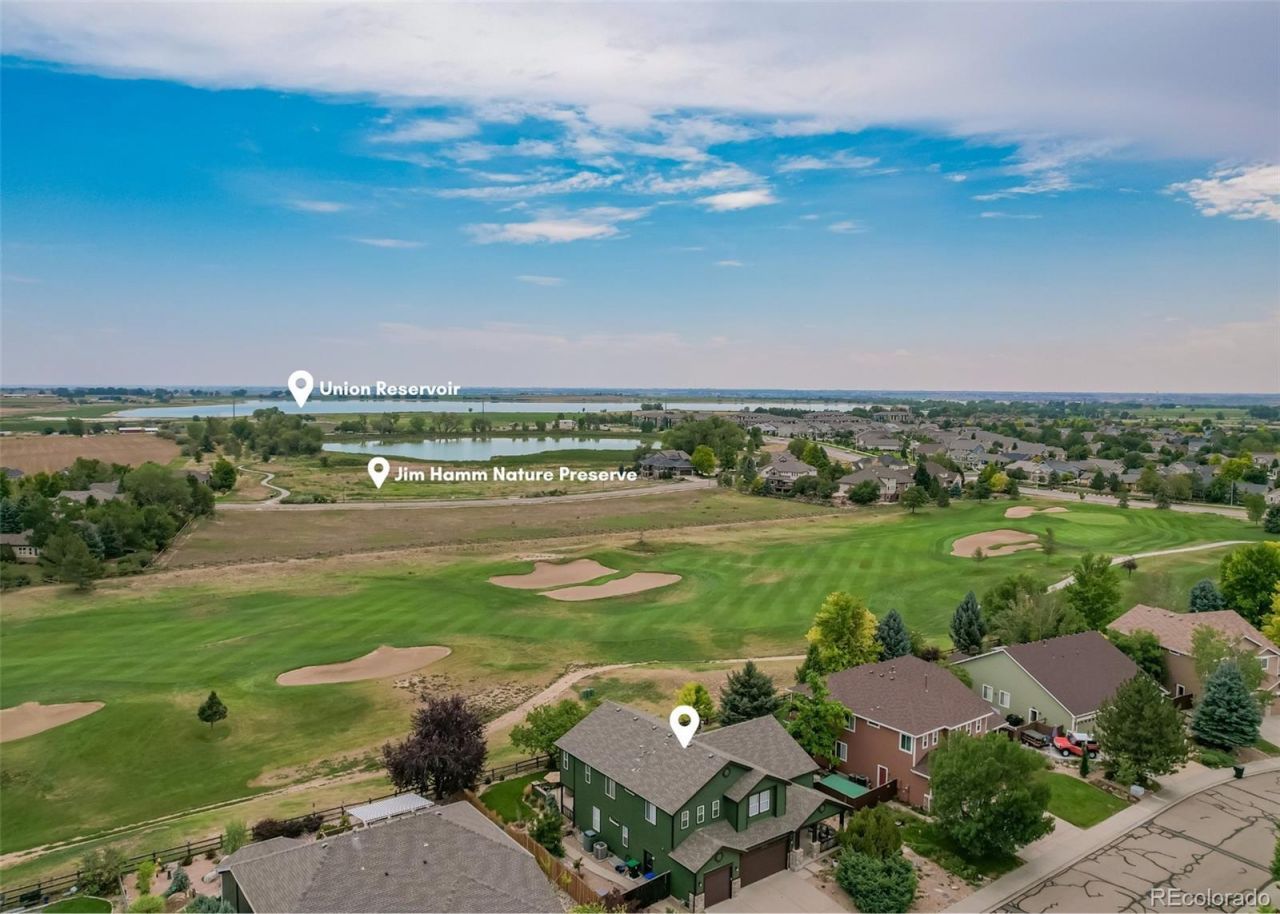
Executive Golf Course Property with amazing views! Vaulted ceilings and hardwood floors greet your guests in this natural light-filled home backing to the Ute Creek Golf Course, an 18 hole nationally recognized golf course designed by the world-renowned golf course architect, Robert Trent Jones. Established landscaping provides privacy and just the perfect setting for this stunning view.Morning coffee on your covered front porch or relaxing in the afternoon watching the golfers or tending to your garden, this home is the perfect blend of indoor and outdoor living. This home has been meticulously maintained (see list of recent updates) inside and out. The main floor offers two large living spaces with vaulted ceilings, updated lighting, fresh paint and modern updates. The main floor suite with a walk-in closet and ensuite bathroom make the perfect guest space. Upstairs is the relaxing primary bedroom with a completely renovated master bathroom that includes a large soaking tub and walk-in shower with a full body sprayer system. Two oversized bedrooms upstairs with high ceilings and modern finishes, along with another full bathroom up and a cozy loft for relaxing. Incredible finished basement with Sauna, Game, and Theater Rooms! There is an additional bedroom (currently used as an office) in basement. Updates include: New A/C, New interior paint, New Exterior Paint, Updated lighting and hardware, New carpet, Professionally designed landscaping / xeriscaping, New garage doors, Roof certificationSt Vrain School District - Top rated schools and District of Distinction (2026): Recognized for its transformative graduation initiative, which boosted overall graduation rates to 94.3%. Moments to Union Reservoir and the Jim Hamm Nature Preserve.
Property Features
Property Type: Residential - Single Family
Basement: Bath/Stubbed, Finished, Full, Sump Pump
Cooling: Central Air
Fireplaces: 2
Garage: 3 car attached
Heating: Forced Air, Natural Gas
Lot Size: 0.23 Acres
Roof Type: Composition
Stories: 2.0
Taxes: $6,199
Year Built: 2003
Amenities
Ceiling Fan(s)
Five Piece Bath
Granite Counters
High Ceilings
High Speed Internet
In-Law Floorplan
Kitchen Island
Open Floorplan
Pantry
Primary Suite
Radon Mitigation System
Sauna
Smart Thermostat
Sound System
Walk-In Closet(s)
Wet Bar
Garden
Private Yard
Rain Gutters
Feature Descriptions
Appliances: Bar Fridge, Dishwasher, Disposal, Dryer, Gas Water Heater, Microwave, Oven, Refrigerator, Sump Pump, Washer
Association Amenities: Golf Course, Playground
Baths 3/4: 1
Baths Full: 3
Baths Half: 0
Baths Total: 4
Exclusions: Sellers personal property. garage refrig, gold urn, frog ceramic garden art
Exterior: Frame
Fencing: Full
Fireplace: Family Room, Gas, Gas Log, Primary Bedroom
Flooring: Carpet, Tile, Vinyl, Wood
HOA Fee: 80/ Monthly
Laundry: Sink, In Unit
Lot: Irrigated, Landscaped, Level, On Golf Course, Sprinklers In Rear
Parcel#: R0149698
Parking: Concrete, Dry Walled, Floor Coating
Parking Notes: Concrete, Dry Walled, Floor Coating
Patio/Porch: Covered, Front Porch, Patio
Sauna: Yes
Security: Carbon Monoxide Detector(s)
Sewer: Public Sewer
Special View Info: Golf Course, Mountain(s)
Utilities: Cable Available, Electricity Connected, Internet Access (Wired), Natural Gas Connected
Water: Public
Window: Double Pane Windows
Local Schools
High School: Skyline
Middle School: Trail Ridge
Elementary School: Fall River
School District: St Vrain Valley RE-1J
Listed By / Shown By
Listed By
Agency Name: Keller Williams Preferred Realty
Agency Contact: christymwatson@kw.com,303-956-6233
Shown By
Agency Title: The Cutting Edge, Realtors
Agency Phone: (719) 999-5067
Estimate Your Payment
Estimated Payment
$ 5,603.55 per month $4,802.59 Principal & Interest $516.58 Property Tax $284.38 Homeowner's Insurance
1820 Lochmore Drive | MLS# 9203689
This single family home located at 1820 Lochmore Drive , Longmont, CO 80504 is currently listed for sale with an asking price of $975,000. This property was built in 2003 and has 5 bedrooms and 4 full baths with 5112 sq. ft. Lochmore Drive is located in the Spring Valley subdivision within the St Vrain Valley RE-1J school district. Search Spring Valley real estate on www.thecuttingedgerealtors.com today.