
BEDS6
BATHS4 full
SQUARE FEET3,067
MLS#6649019
STATUSPending
PROPERTY TYPEResidential - Single Family
SUBDIVISIONSummer Valley
SCHOOLCherry Creek 5
Listing Courtesy of:
Genesis Realty
Agency Contact: trent.stringari@gmail.com,719-371-3305

Property Description
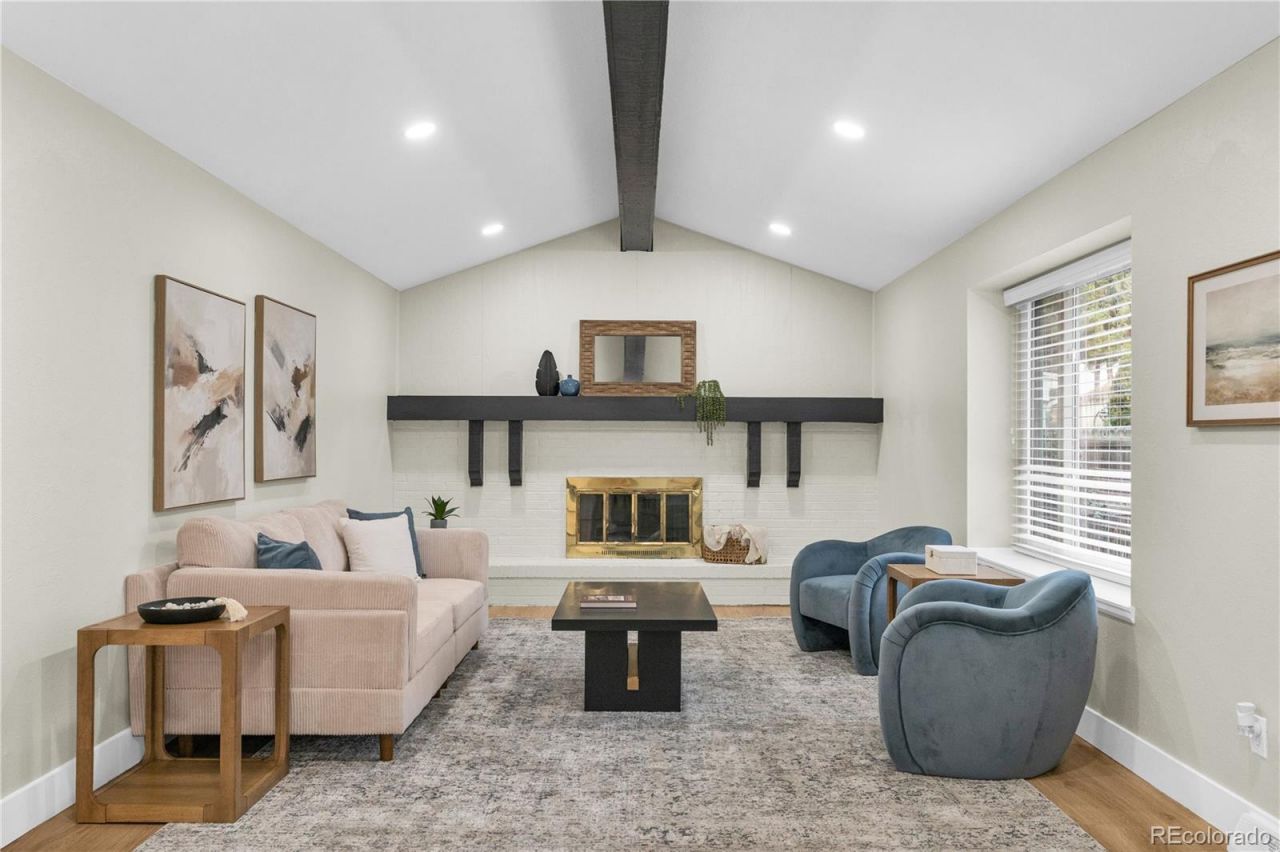
Welcome to this beautifully renovated home located in the highly sought-after Cherry Creek School District. Offering over 3,000 square feet of thoughtfully designed living space, this stunning residence features 6 spacious bedrooms and 4 full bathrooms, providing plenty of room for families of all sizes.Step inside to discover modern finishes throughout, with recent renovations that blend contemporary style and everyday functionality. The open and inviting floor plan is perfect for both entertaining and comfortable daily living, while large windows fill the home with natural light.Outside, enjoy the benefits of a brand-new irrigation system, helping maintain a lush and attractive landscape with ease. The oversized two-car garage provides ample space for vehicles, storage, hobbies, and outdoor gear.With generous living areas, updated features, and an exceptional location in one of Colorados most desirable school districts, this move-in-ready home offers the perfect combination of space, style, and convenience. Close to parks, shopping, dining, and major commuter routes, this is an opportunity you wont want to miss.Schedule your private showing today and experience everything this remarkable home has to offer.
Property Features
Property Type: Residential - Single Family
Basement: Finished, Full
Cooling: Central Air
Garage: 2 car attached
Heating: Forced Air
Lot Size: 0.19 Acres
Roof Type: Shingle
Stories: 2.0
Taxes: $2,278
Year Built: 1980
Amenities
Private Yard
Feature Descriptions
Baths 3/4: 0
Baths Full: 4
Baths Half: 0
Baths Total: 4
Days on Site: 18
Exclusions: Staging items
Exterior: Brick, Wood Siding
Fencing: Full
Lot: Irrigated, Landscaped, Many Trees
Parcel#: 031609020
Patio/Porch: Covered, Front Porch
Sewer: Public Sewer
Local Schools
High School: Smoky Hill
Middle School: Horizon
Elementary School: Cimarron
School District: Cherry Creek 5
Listed By / Shown By
Listed By
Agency Name: Genesis Realty
Agency Contact: trent.stringari@gmail.com,719-371-3305
Shown By
Agency Title: The Cutting Edge, Realtors
Agency Phone: (719) 999-5067
Estimate Your Payment
Estimated Payment
$ 3,294.19 per month $2,930.81 Principal & Interest $189.83 Property Tax $173.54 Homeowner's Insurance
18202 E Kent Place | MLS# 6649019
This single family home located at 18202 E Kent Place, Aurora, CO 80013 is currently listed for sale with an asking price of $595,000. This property was built in 1980 and has 6 bedrooms and 4 full baths with 3067 sq. ft. E Kent Place is located in the Summer Valley subdivision within the Cherry Creek 5 school district. Search Summer Valley real estate on www.thecuttingedgerealtors.com today.