
BEDS3
BATHS1
MLS#4607113
STATUSActive
PROPERTY TYPEResidential - Single Family
SUBDIVISIONEast Pueblo Heights
Property Description
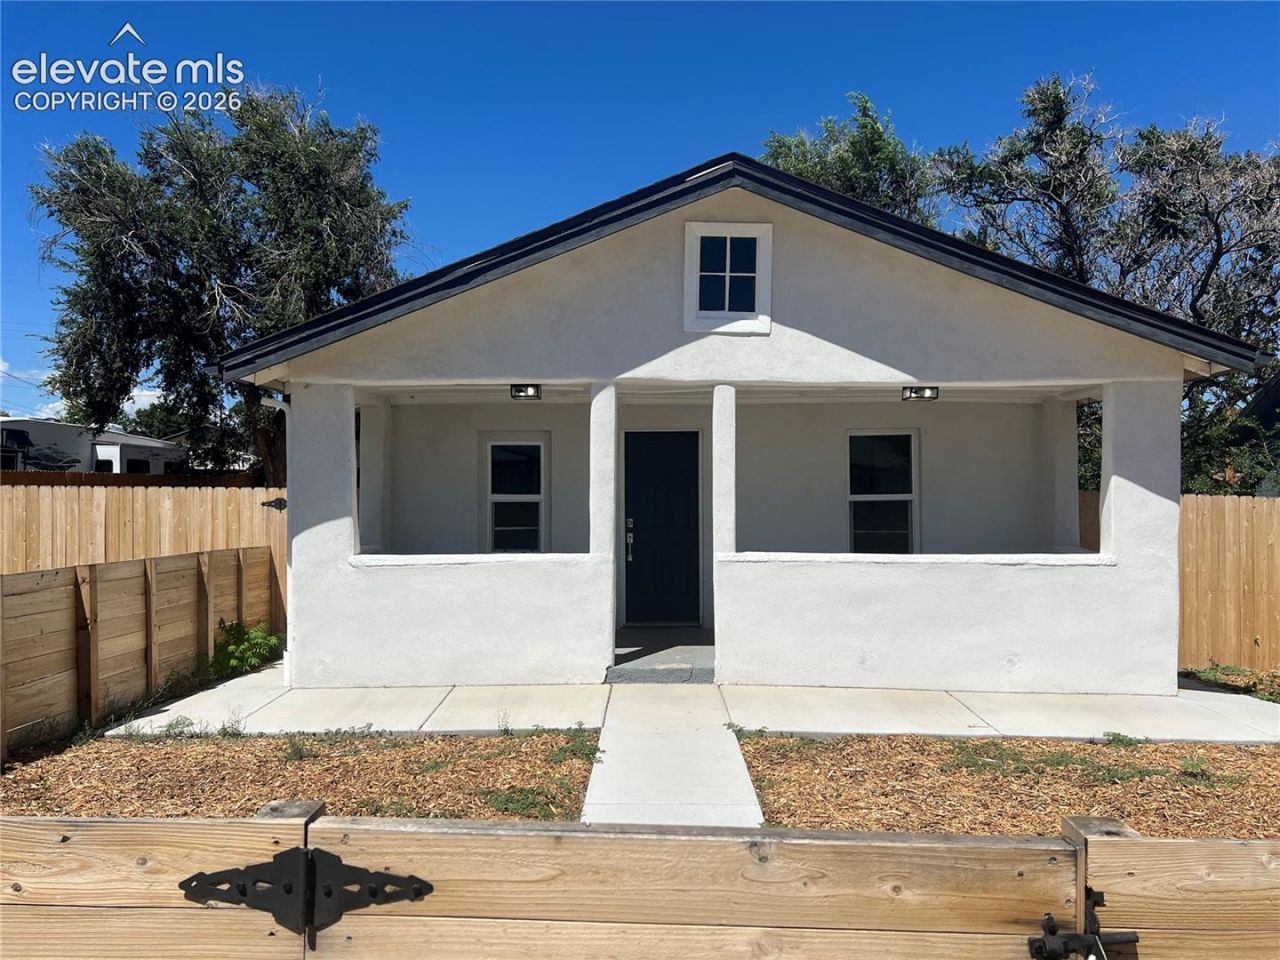
Two REMODELED houses on one lot. An exceptional dual-living investment opportunity, this property features two fully remodeled, turnkey homes on a single lot, each complete with its own large, separately fenced private yard. The spacious 3-bedroom, 1-bathroom main home (960 sq ft) boasts a charming covered front porch and a full unfinished cellar. In 2024 improvements to the main house included a new roof, electrical system, sewer line, water heater, and windows. The cozy 1-bedroom, 1-bathroom detached cottage (357 sq ft) includes a new furnace (2024), making it an ideal rental or guest space. Both residences were completely updated in 2024 with durable Luxury Vinyl Plank flooring, modern light fixtures, upgraded bathrooms with custom tile, and designer kitchens equipped with Quartz countertops, semi-custom cabinetry, modern backsplashes, and stainless steel appliances.
Property Features
Property Type: Residential - Single Family
Cooling: None
Fireplaces: None
Heating: Forced Air
Lot Size: 0.21 Acres
Roof Type: Composite Shingle
Stories: 1.0
Taxes: $1,807
Year Built: 1937
Feature Descriptions
Appliances: Dishwasher, Disposal, Dryer, Microwave Oven, Range, Refrigerator, Self Cleaning Oven, Washer
Basement/Foundation: Full Basement
Existing Utilities: Cable Connected, Electricity Connected, Natural Gas Connected, See Prop Desc Remarks
Exterior: Stucco
Floor Plan: Ranch
Garage Type: N/A
Laundry Facilities: Main
LotDescription: See Prop Desc Remarks
Sewer: Sewer
Square Footage: 960 (Basement)
Water: Municipal
Listed By / Shown By
Listed By
Agency Name: Jaxsun Properties
Agency Phone: (719) 632-6221
Shown By
Agency Title: The Cutting Edge, Realtors
Agency Phone: (719) 999-5067

Estimate Your Payment
Estimated Payment
$ 1,611.37 per month $1,379.21 Principal & Interest $150.50 Property Tax $81.67 Homeowner's Insurance
1821 E 15th Street | MLS# 4607113
This single family home located at 1821 E 15th Street, Pueblo, CO 81001 is currently listed for sale with an asking price of $280,000. This property was built in 1937 and has 3 bedrooms. E 15th Street is located in the East Pueblo Heights subdivision. Search East Pueblo Heights real estate on www.thecuttingedgerealtors.com today.