
BEDS3
BATHS2 full
SQUARE FEET1,773
MLS#1507637
STATUSActive
PROPERTY TYPEResidential - Single Family
SUBDIVISIONGreen Valley Ranch
SCHOOLDenver 1
Listing Courtesy of:
RE/MAX Professionals
Agency Contact: DLUDVIK@REMAX.NET,303-877-0169

Property Description
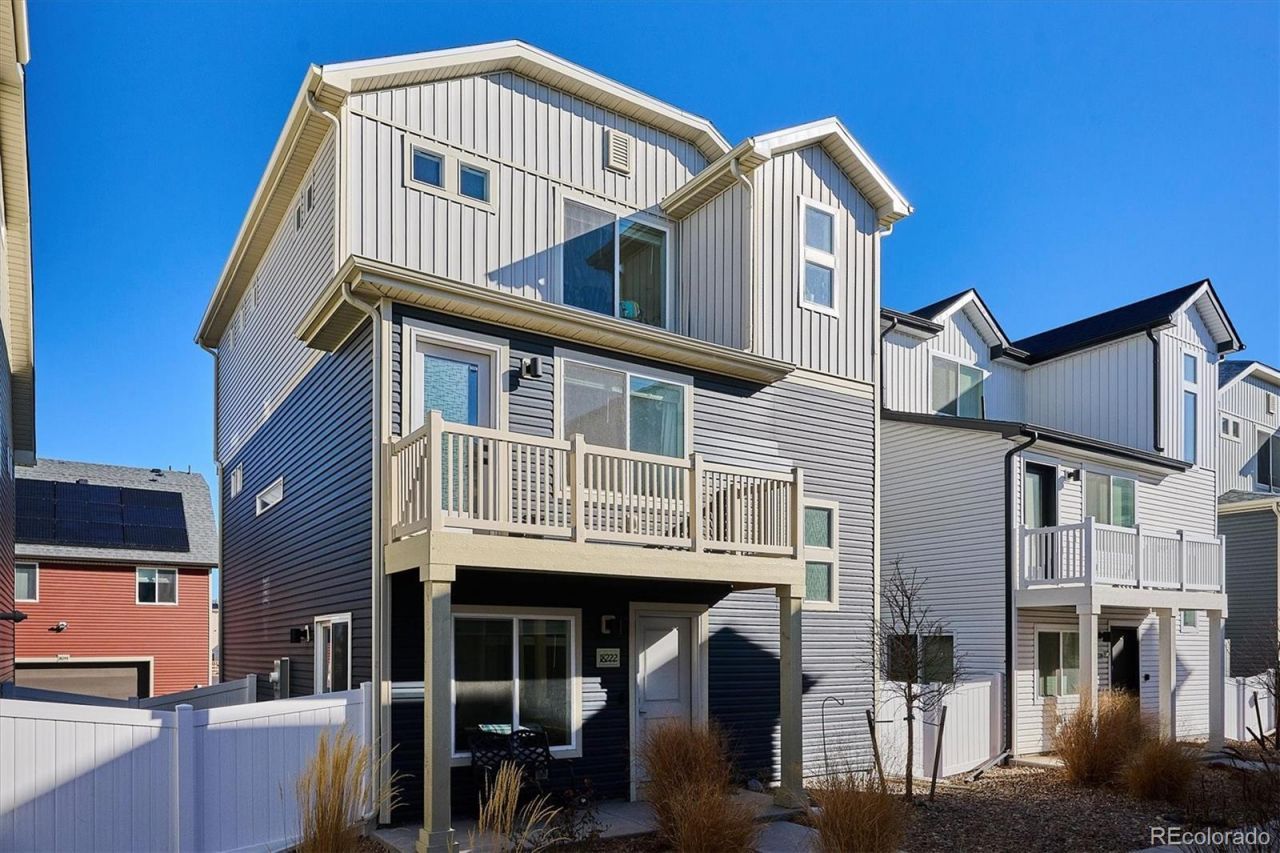
3-Story Home | Green Valley Ranch | Primary Suite Entire Top Floor | Minutes to DIATurnkey 3-story single-family home in Green Valley Ranch with a dedicated primary suite floor, flexible entry-level bonus room, and open-concept main living area, all move-in ready in one of Denvers most accessible locations.The entry level delivers a versatile flex room ideal as a home office, fitness studio, or guest suite. Upstairs, the main living level opens into a chef-inspired kitchen with stainless steel appliances, flowing seamlessly into generous dining and living spaces built for entertaining. Two additional bedrooms and a full bath on this level offer ideal separation for family, guests, or roommates.The entire third floor is reserved for your private retreat: a sun-filled primary suite with an oversized walk-in closet, spa-inspired bath with designer finishes, and a loft lounge perfect as a media room, reading nook, or second living space.Located minutes from DIA, with quick access to I-70 and E-470, and close to parks, dining, and shopping throughout Green Valley Ranch.Highlights: Move-in ready · 3 stories · Open concept · Chef kitchen · Stainless steel appliances · Walk-in closet · Loft · Home office · Flex space · Primary suite · Green Valley Ranch · Minutes to DIA · Near I-70 and E-470
Property Features
Property Type: Residential - Single Family
Basement: Crawl Space
Cooling: Central Air
Garage: 2 car attached
Heating: Forced Air
Home Style: Contemporary
Lot Size: 0.04 Acres
Roof Type: Composition
Stories: 3.0
Taxes: $5,621
Year Built: 2023
Amenities
Ceiling Fan(s)
Eat-in Kitchen
Granite Counters
High Ceilings
Open Floorplan
Primary Suite
Walk-In Closet(s)
Balcony
Dog Run
Lighting
Private Yard
Feature Descriptions
Appliances: Dishwasher, Disposal, Microwave, Range, Refrigerator, Self Cleaning Oven
Association Amenities: Trail(s)
Baths 3/4: 1
Baths Full: 1
Baths Half: 0
Baths Total: 2
Days on Site: 2
Exclusions: Sellers Personal Property
Exterior: Frame
Fencing: Full
Flooring: Carpet, Vinyl
Laundry: In Unit
Lot: Landscaped
Parcel#: 161-29-002
Parking: Concrete
Parking Notes: Concrete
Patio/Porch: Covered, Deck, Front Porch
Pets Allowed: Yes
Security: Carbon Monoxide Detector(s), Smoke Detector(s)
Sewer: Public Sewer
Utilities: Electricity Connected, Natural Gas Connected
Water: Public
Window: Double Pane Windows, Window Coverings
Local Schools
High School: DSST: Green Valley Ranch
Middle School: DSST: Green Valley Ranch
Elementary School: Omar D. Blair Charter School
School District: Denver 1
Listed By / Shown By
Listed By
Agency Name: RE/MAX Professionals
Agency Contact: DLUDVIK@REMAX.NET,303-877-0169
Shown By
Agency Title: The Cutting Edge, Realtors
Agency Phone: (719) 999-5067
Estimate Your Payment
Estimated Payment
$ 2,631.03 per month $2,041.72 Principal & Interest $468.42 Property Tax $120.90 Homeowner's Insurance
18222 E 51st Place | MLS# 1507637
This single family home located at 18222 E 51st Place , Denver, CO 80249 is currently listed for sale with an asking price of $414,500. This property was built in 2023 and has 3 bedrooms and 2 full baths with 1773 sq. ft. E 51st Place is located in the Green Valley Ranch subdivision within the Denver 1 school district. Search Green Valley Ranch real estate on www.thecuttingedgerealtors.com today.