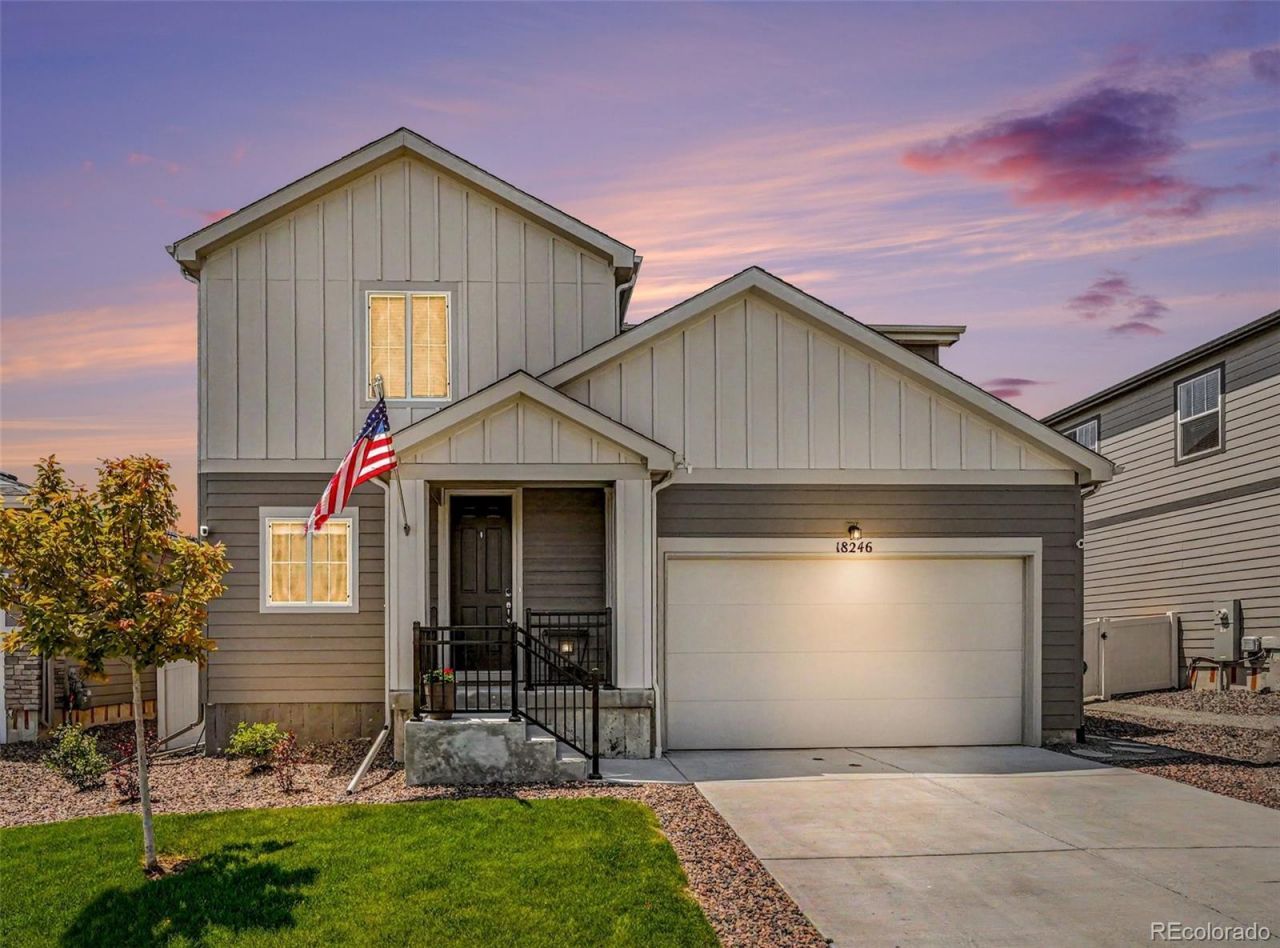

BEDS3
BATHS2 full 1 partial
SQUARE FEET2,965
MLS#4681315
STATUSActive
PROPERTY TYPEResidential - Single Family
SUBDIVISIONAnthology
SCHOOLDouglas RE-1
Listing Courtesy of:
Keller Williams Real Estate LLC
Agency Contact: m.le@distinctkw.com,303-356-8282

Property Description
You wont find a more well taken care of home in the area! From the moment you walk into the home will are greeted with a great size Study. Past the study you walk into a open floor plan where the kitchen flows into the dining room into the great room. Off the kitchen you will find a covered patio perfect for those summer BBQs. The yard is fully landscaped and ready for you to start gardening! Upstairs you will find a large loft perfect for a game room. The Primary suite is a great size with an amazing bath and a huge walk in closet. The secondary bedrooms are a really good size as well. The community pool and club house are great to cool off during the summer. A lot of walking trails in the community to walk your dog and a community park to enjoy. Come see this home before its gone!
Property Features
Property Type: Residential - Single Family
Basement: Unfinished
Cooling: Air Conditioning-Room
Garage: 2 car attached
Heating: Forced Air
Home Style: A-Frame
Lot Size: 0.13 Acres
Roof Type: Composition
Stories: 2.0
Taxes: $5,060
Year Built: 2024
Amenities
Granite Counters
High Speed Internet
Kitchen Island
Open Floorplan
Pantry
Primary Suite
Radon Mitigation System
Smart Thermostat
Smoke Free
Walk-In Closet(s)
Garden
Private Yard
Rain Gutters
Smart Irrigation
Feature Descriptions
Appliances: Dishwasher, Disposal, Dryer, Microwave, Range, Refrigerator, Tankless Water Heater, Washer
Baths 3/4: 0
Baths Full: 2
Baths Half: 1
Baths Total: 3
Days on Site: 4
Exclusions: Private Property
Exterior: Cement Siding, Frame
Fencing: Full
Flooring: Carpet, Laminate
HOA Fee: 115/ Monthly
Laundry: In Unit
Lot: Irrigated, Landscaped, Master Planned, Sprinklers In Front, Sprinklers In Rear
Parcel#: R0623602
Parking: Concrete
Parking Notes: Concrete
Patio/Porch: Covered, Patio
Pool: Outdoor Pool
Security: yes
Security: Carbon Monoxide Detector(s), Security System, Smoke Detector(s)
Sewer: Public Sewer
Swimming Pool: Yes
Utilities: Cable Available, Electricity Connected, Internet Access (Wired), Natural Gas Connected
Water: Public
Window: Double Pane Windows, Window Coverings
Local Schools
High School: Ponderosa
Middle School: Sagewood
Elementary School: Legacy Point
School District: Douglas RE-1
Listed By / Shown By
Listed By
Agency Name: Keller Williams Real Estate LLC
Agency Contact: m.le@distinctkw.com,303-356-8282
Shown By
Agency Title: The Cutting Edge, Realtors
Agency Phone: (719) 999-5067
Estimate Your Payment
Estimated Payment
$ 3,864.63 per month $3,250.49 Principal & Interest $421.67 Property Tax $192.47 Homeowner's Insurance
18246 Martinello Drive | MLS# 4681315
This single family home located at 18246 Martinello Drive , Parker, CO 80134 is currently listed for sale with an asking price of $659,900. This property was built in 2024 and has 3 bedrooms and 2 full and 1 partial baths with 2965 sq. ft. Martinello Drive is located in the Anthology subdivision within the Douglas RE-1 school district. Search Anthology real estate on www.thecuttingedgerealtors.com today.