
BEDS3
BATHS2 full 1 partial
SQUARE FEET1,673
MLS#2406055
STATUSActive
PROPERTY TYPEResidential - Townhouse
SUBDIVISIONAnthology
SCHOOLDouglas RE-1
Listing Courtesy of:
RE/MAX Alliance
Agency Contact: wesleymhardin@comcast.net,303-693-6666

Property Description
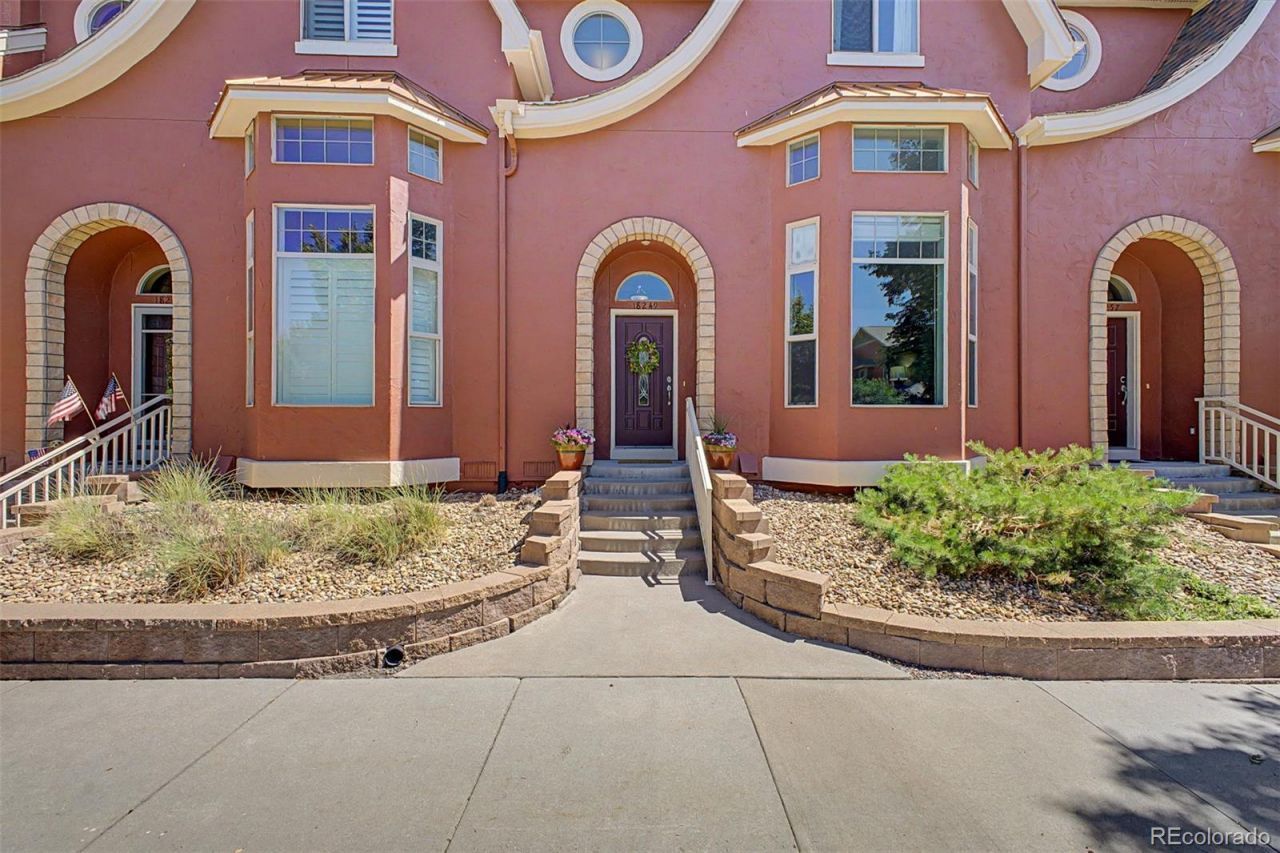
Check out this beautiful, impeccably maintained 3 bed, 3 bath townhome now for sale in Anthology! Every square foot is designed for use. Featuring charming curb appeal and a 2 car garage, its sure to be the home youve been looking for! Inside you will find a sizable living area w/high ceilings, soft carpet in all the right places, vinyl flooring in all of the high traffic areas and neutral palette throughout. The fabulous eat-in kitchen offers ample cabinetry w/crown molding, tile counters & backsplash, a center island w/a breakfast bar, and all the built-in appliances youll need for preparing your favorite meals. Relax & unwind in the primary suite, showcasing a walk-in closet and a full bath w/dual sinks for added convenience. The large two other bedrooms share a full bath. Laundry is also steps away with its brilliant location. A lovely balcony where you can sit back and enjoy a quiet Sunday afternoon is right off of the kitchen and dining area. Walkable to the community parks, clubhouse and pool. This location is second to none as you are minutes from grocery, dining, and all that Parker, Colorado has to offer. Do not miss out on this phenomenal value!
Property Features
Property Type: Residential - Townhouse
Basement: Partial
Cooling: Central Air
Garage: 2 car attached
Heating: Forced Air, Natural Gas
Home Style: Contemporary
Lot Size: 0.02 Acres
Roof Type: Composition
Stories: 2.0
Taxes: $4,076
Year Built: 2006
Amenities
Built-in Features
Ceiling Fan(s)
Eat-in Kitchen
Five Piece Bath
High Speed Internet
Kitchen Island
Primary Suite
Tile Counters
Vaulted Ceiling(s)
Walk-In Closet(s)
Balcony
Rain Gutters
Feature Descriptions
Appliances: Dishwasher, Disposal, Dryer, Microwave, Range, Washer
Association Amenities: Clubhouse, Pool
Baths 3/4: 0
Baths Full: 2
Baths Half: 1
Baths Total: 3
Exclusions: SELLERS PERSONAL BELOINGINGS.
Exterior: Frame, Stucco
Fencing: None
Flooring: Carpet, Tile, Vinyl
HOA Fee: 355/ Monthly
Laundry: In Unit, Laundry Closet
Parcel#: R0459025
Parking: Dry Walled
Parking Notes: Dry Walled
Security: Smoke Detector(s)
Sewer: Public Sewer
Utilities: Cable Available, Electricity Available, Internet Access (Wired), Natural Gas Available, Phone Available
Water: Public
Window: Double Pane Windows
Local Schools
High School: Ponderosa
Middle School: Sagewood
Elementary School: Legacy Point
School District: Douglas RE-1
Listed By / Shown By
Listed By
Agency Name: RE/MAX Alliance
Agency Contact: wesleymhardin@comcast.net,303-693-6666
Shown By
Agency Title: The Cutting Edge, Realtors
Agency Phone: (719) 999-5067
Estimate Your Payment
Estimated Payment
$ 2,817.41 per month $2,339.23 Principal & Interest $339.67 Property Tax $138.51 Homeowner's Insurance
18249 E Saskatoon Place | MLS# 2406055
This townhouse located at 18249 E Saskatoon Place , Parker, CO 80134 is currently listed for sale with an asking price of $474,900. This property was built in 2006 and has 3 bedrooms and 2 full and 1 partial baths with 1673 sq. ft. E Saskatoon Place is located in the Anthology subdivision within the Douglas RE-1 school district. Search Anthology real estate on www.thecuttingedgerealtors.com today.