
BEDS3
BATHS2
MLS#3767743
STATUSActive
PROPERTY TYPEResidential - Single Family
SUBDIVISIONEdwards Add
Property Description
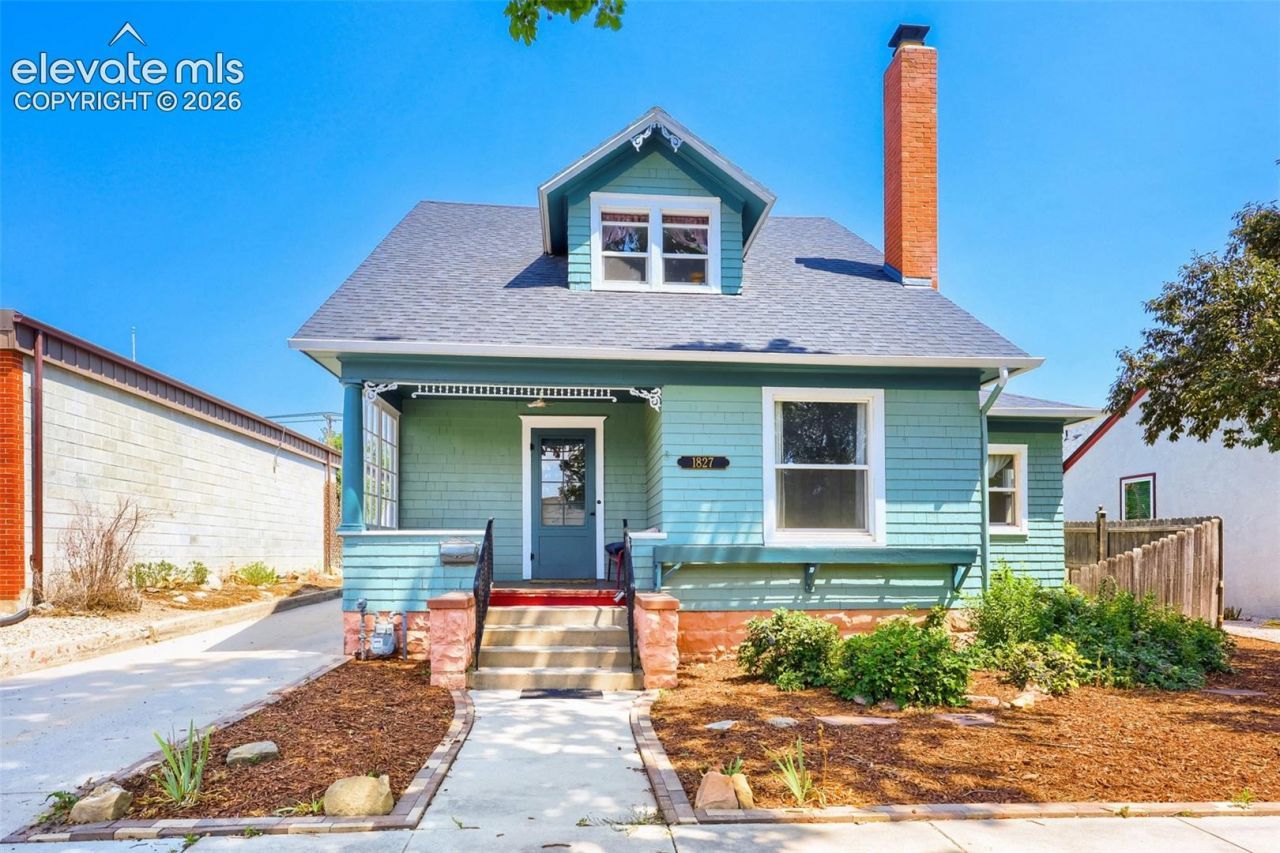
Charming 1904 Historic Gem in the Desirable Old North End! Step into a perfect blend of historic craftsmanship and timeless elegance in this 3-bedroom, 2-bathroom, 1,956 sq. ft. home. From the beautiful formal entry foyer, you are greeted by original woodwork, ornate trim, and classic hardwood floors. French doors lead to a light-filled formal living room featuring a cozy wood-burning fireplace insert and an adjacent sunny office space. Host gatherings in the grand formal dining room, complete with a built-in buffet and a classic bay window. The spacious kitchen features a walkout to a peaceful back porch, overlooking an oversized 9,500 sq. ft. lot. Retreat to the expansive primary bedroom suite with a walk-in closet. Bathroom featuring dual vanities and exquisite tile work. Located on a quiet street near parks and downtown amenities, this property offers an unparalleled Colorado Springs lifestyle.
Property Features
Property Type: Residential - Single Family
Cooling: Ceiling Fan(s), Other
Fireplaces: Insert, Wood Burning
Heating: Forced Air, Wood
Lot Size: 0.22 Acres
Roof Type: Composite Shingle
Stories: 1.0
Taxes: $2,253
Year Built: 1904
Feature Descriptions
Appliances: Dishwasher, Dryer, Gas in Kitchen, Refrigerator, Self Cleaning Oven, Washer
Basement/Foundation: Partial Basement, Walk Out
Days on Site: 11
Existing Utilities: Electricity Connected, Natural Gas Connected
Exterior: Wood
Floor Plan: 1.5 Story
Garage Type: Detached
Laundry Facilities: Basement
LotDescription: Backs to Open Space, Level
Sewer: Sewer
Square Footage: 552 (Basement)
Water: Municipal
Listed By / Shown By
Listed By
Agency Name: Your Castle Real Estate LLC
Agency Phone: 303-962-4272
Shown By
Agency Title: The Cutting Edge, Realtors
Agency Phone: (719) 999-5067

Estimate Your Payment
Estimated Payment
$ 3,057.24 per month $2,709.16 Principal & Interest $187.67 Property Tax $160.42 Homeowner's Insurance
1827 N Weber Street | MLS# 3767743
This single family home located at 1827 N Weber Street, Colorado Springs, CO 80907 is currently listed for sale with an asking price of $550,000. This property was built in 1904 and has 3 bedrooms. N Weber Street is located in the Edwards Add subdivision. Search Edwards Add real estate on www.thecuttingedgerealtors.com today.