
BEDS3
BATHS3
MLS#6131969
STATUSActive
PROPERTY TYPEResidential - Single Family
SUBDIVISIONSouthface
Property Description
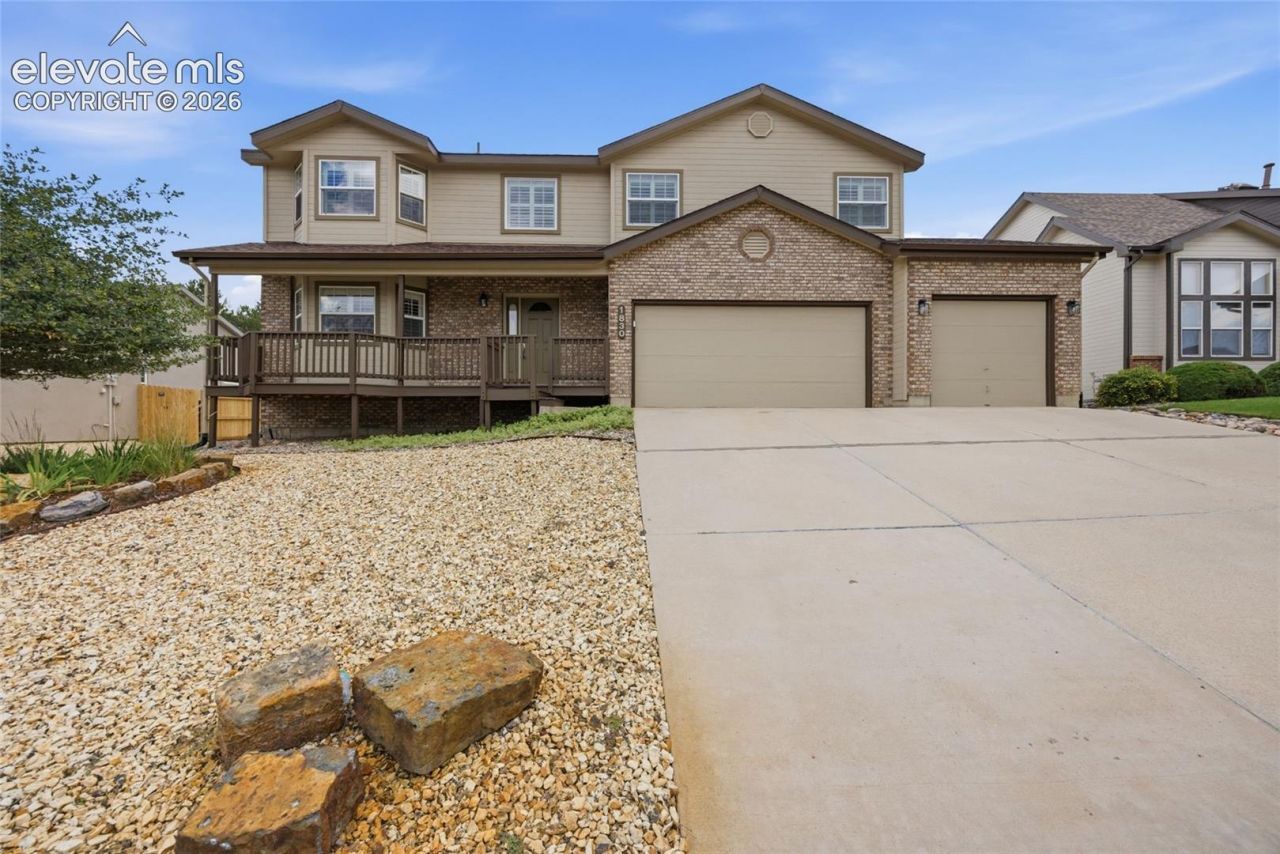
is a two-story Colorado Springs home built in 1996. The kitchen centers on an island with granite countertops, dark wood cabinetry, and stainless steel appliances, opening to a family room with a brick fireplace. Additional living areas feature vaulted ceilings, plantation shutters, and a second fireplace framed by tall windows. Upstairs, the primary bedroom includes a walk-in closet and a bathroom with a double vanity and a soaking tub. Two more bedrooms, a second full bathroom, and a half bath complete the plan, along with a dedicated laundry room. A large unfinished basement adds room to expand. Out back, a tiered lawn with retaining walls sits on an 11,229-square-foot lot, and a three-car garage completes the home. This home has been virtually staged to illustrate its potential. Thanks for viewing!
Property Features
Property Type: Residential - Single Family
Cooling: Central Air
Heating: Natural Gas
Lot Size: 0.26 Acres
Roof Type: Composite Shingle
Stories: 2.0
Taxes: $2,432
Year Built: 1996
Feature Descriptions
Appliances: Dishwasher, Microwave Oven, Range
Basement/Foundation: Partial Basement
Days on Site: 53
Existing Utilities: Electricity Connected, Natural Gas Available
Exterior: Brick, Wood
Floor Plan: 2 Story
Garage Type: Attached
LotDescription: Level
Sewer: Sewer
Square Footage: 1036 (Basement)
Water: Municipal
Listed By / Shown By
Listed By
Agency Name: Opendoor Brokerage LLC
Agency Phone: 480-462-5392
Shown By
Agency Title: The Cutting Edge, Realtors
Agency Phone: (719) 999-5067

Estimate Your Payment
Estimated Payment
$ 3,437.37 per month $3,053.96 Principal & Interest $202.58 Property Tax $180.83 Homeowner's Insurance
1830 Smoke Ridge Drive | MLS# 6131969
This single family home located at 1830 Smoke Ridge Drive, Colorado Springs, CO 80919 is currently listed for sale with an asking price of $620,000. This property was built in 1996 and has 3 bedrooms. Smoke Ridge Drive is located in the Southface subdivision. Search Southface real estate on www.thecuttingedgerealtors.com today.