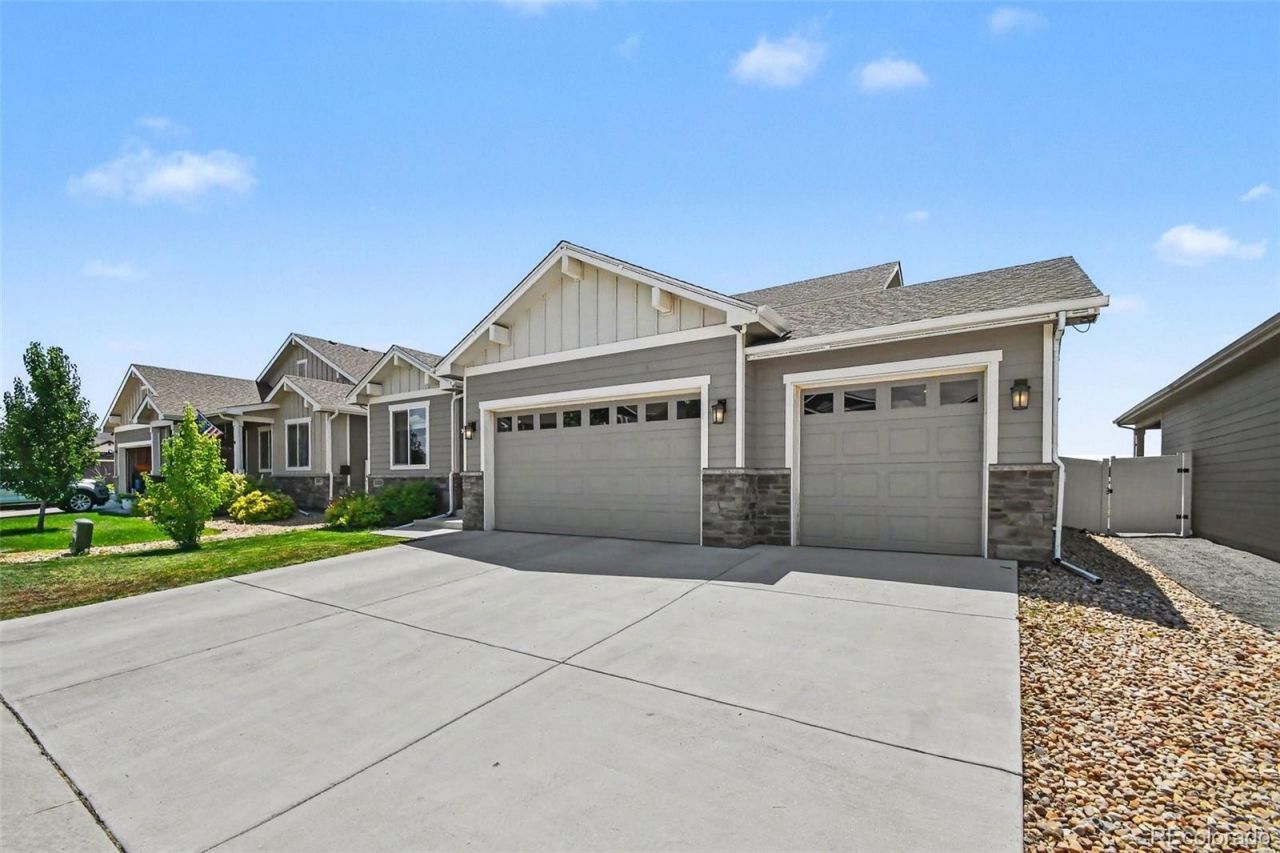

BEDS5
BATHS4 full
SQUARE FEET3,681
MLS#8242314
STATUSActive
PROPERTY TYPEResidential - Single Family
SUBDIVISIONRidge At Harmony Road
SCHOOLWeld RE-4
Listing Courtesy of:
West and Main Homes Inc
Agency Contact: homeagain@jessicadmackey.com,720-515-2384

Property Description
This one just got even better. Now offered at $725,000, this stunning 5-bedroom, 4-bathroom home in Ridge at Harmony Road delivers exceptional value in one of Windsors most sought-after neighborhoods. Join us this weekend, September 12th and 13th from 3-5 pm for an open house! View the Matterport 3d Tour here: https://my.matterport.com/show/?m=RV3TAEqBzy2With nearly 3,700 square feet, a massive finished basement, and a rare 4-car garage, theres room here thats hard to find at this price point. The home shows beautifully bright, move-in ready, and thoughtfully finished throughout.Direct I-25 access puts you in Old Town Fort Collins or at CSU in about 18 minutes, no backroads, just a straight highway shot. Costco is 7 minutes up the street for everyday errands, and quiet, established streets make this feel like a retreat without the isolation.Come see everything this home has to offer, at a price that makes it easy to fall in love. Ask about our preferred lenders 0-1 buydown, available to help lower your rate right out of the gate.
Property Features
Property Type: Residential - Single Family
Basement: Finished, Full
Cooling: Central Air
Fireplaces: 1
Garage: 4 car attached
Heating: Forced Air
Home Style: Cottage
Lot Size: 0.17 Acres
Roof Type: Composition
Stories: 2.0
Taxes: $6,637
Year Built: 2019
Amenities
Ceiling Fan(s)
Granite Counters
High Ceilings
High Speed Internet
Kitchen Island
Open Floorplan
Pantry
Primary Suite
Quartz Counters
Walk-In Closet(s)
Lighting
Private Yard
Rain Gutters
Feature Descriptions
Appliances: Dishwasher, Disposal, Double Oven, Microwave, Range, Range Hood, Refrigerator
Baths 3/4: 0
Baths Full: 4
Baths Half: 0
Baths Total: 4
Days on Site: 51
Exclusions: Curtain and Rod in the Primary Bedroom.
Exterior: Frame
Fencing: Partial
Fireplace: Living Room
Flooring: Carpet, Tile, Vinyl, Wood
HOA Fee: 150/ Annually
Laundry: In Unit
Parcel#: R8954925
Parking: Concrete, Exterior Access Door, Oversized, Tandem
Parking Notes: Concrete, Exterior Access Door, Oversized, Tandem
Patio/Porch: Patio
Security: Carbon Monoxide Detector(s), Smoke Detector(s)
Sewer: Public Sewer
Special View Info: Mountain(s)
Utilities: Electricity Available, Natural Gas Available
Window: Double Pane Windows, Egress Windows
Local Schools
High School: Windsor
Middle School: Severance
Elementary School: Range View
School District: Weld RE-4
Listed By / Shown By
Listed By
Agency Name: West and Main Homes Inc
Agency Contact: homeagain@jessicadmackey.com,720-515-2384
Shown By
Agency Title: The Cutting Edge, Realtors
Agency Phone: (719) 999-5067
Estimate Your Payment
Estimated Payment
$ 4,335.70 per month $3,571.16 Principal & Interest $553.08 Property Tax $211.46 Homeowner's Insurance
1833 Castle Hill Drive | MLS# 8242314
This single family home located at 1833 Castle Hill Drive, Windsor, CO 80550 is currently listed for sale with an asking price of $725,000. This property was built in 2019 and has 5 bedrooms and 4 full baths with 3681 sq. ft. Castle Hill Drive is located in the Ridge At Harmony Road subdivision within the Weld RE-4 school district. Search Ridge At Harmony Road real estate on www.thecuttingedgerealtors.com today.