
BEDS1
BATHS1 full
SQUARE FEET428
MLS#3108346
STATUSActive
PROPERTY TYPEResidential - Condominium
SUBDIVISIONWilliams Street Lofts
SCHOOLDenver 1
Listing Courtesy of:
RE/MAX Professionals
Agency Contact: Galo@TradewindPropertyGroup.com,303-910-0549

Property Description
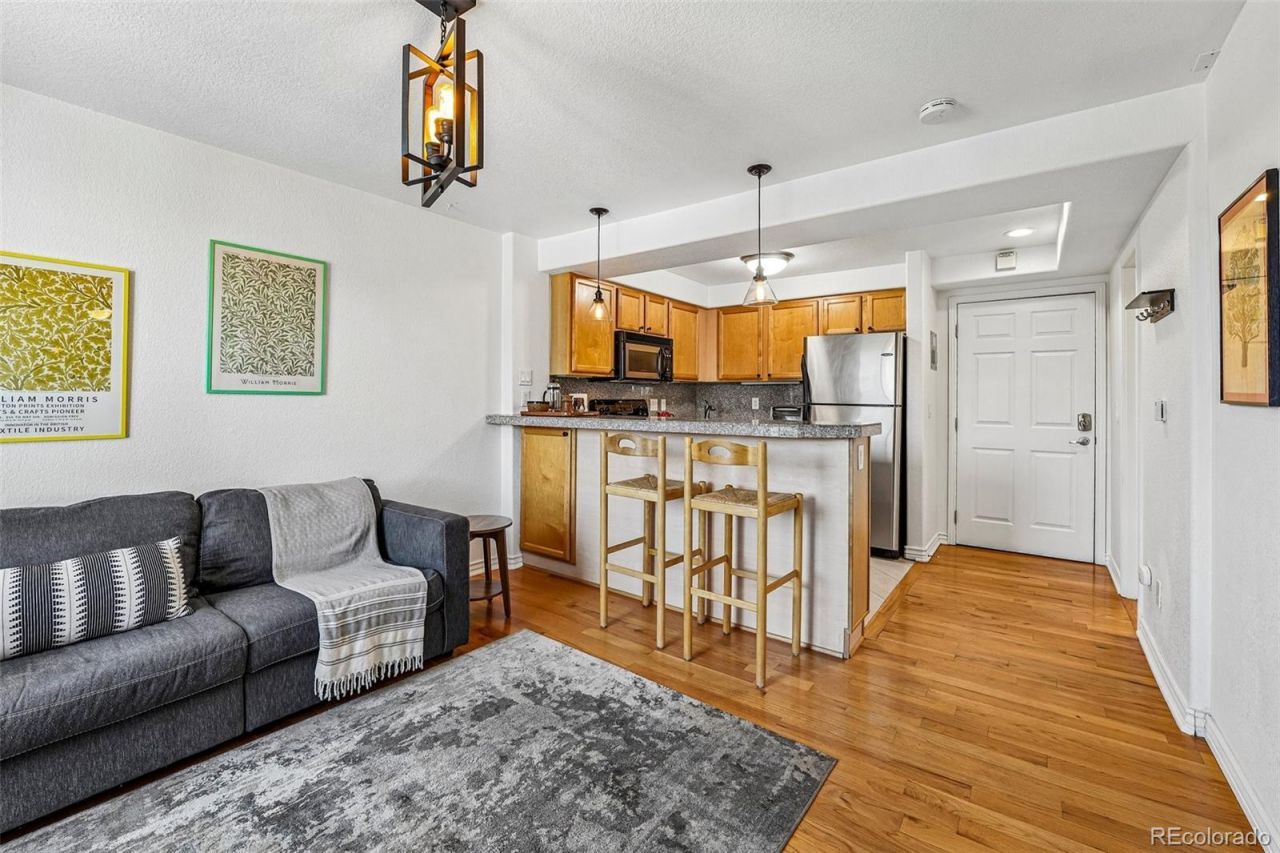
$17,500 Grant Available!! Impeccable Central Denver Penthouse Condo!! Quartz Counter Tops / Stainless Steel Appliances / Maple Cabinets / Tile Floors / Hardwood Floors / Dual Sinks / Updated Windows / Updated Kitchen / Updated Bathroom / Ceiling Fan / Air Conditioning / Elevator Access / Pendant Lights / Bar Stool Counter / 60 Day Rental Allowed!! Available Furnished! Perfect For Traveling Nurse If Purchased For Investment Steps To Multiple Hospitals!! Perfect location For Downtown Living!! Secure Building!! Reserved Parking Spot Right At Rear Entry Door!!Walk to Dos Santos, Noodles by Nina, Watercourse Foods, Steubens, Cafe Miriam, Weathervane Cafe, Hudson Hill, Revival Denver Public House, Anytime Fitness, City Park, Cheesman Park, Botanic Gardens, Marczyk Fine Foods, Safeway, Saint Joseph Hospital, St. Lukes Medical Center, AND SO MUCH MORE
Property Features
Property Type: Residential - Condominium
Cooling: Air Conditioning-Room
Heating: Radiant
Home Style: Contemporary
Roof Type: Membrane, Tar/Gravel
Stories: 1.0
Taxes: $1,251
Year Built: 1966
Amenities
Ceiling Fan(s)
Eat-in Kitchen
High Speed Internet
Laminate Counters
Elevator
Feature Descriptions
Appliances: Dishwasher, Microwave, Range
Association Amenities: Coin Laundry, Elevator(s), Laundry
Baths 3/4: 0
Baths Full: 1
Baths Half: 0
Baths Total: 1
Days on Site: 1
Exclusions: sellers personal property
Exterior: Brick
Flooring: Tile, Wood
HOA Fee: 295/ Monthly
Laundry: Common Area
Parcel#: 2355-08-047
Sewer: Public Sewer
Special View Info: City
Units: 25
Utilities: Cable Available, Electricity Connected, Internet Access (Wired), Natural Gas Connected
Water: Public
Window: Double Pane Windows
Local Schools
High School: East
Middle School: Whittier E-8
Elementary School: Cole Arts And Science Academy
School District: Denver 1
Listed By / Shown By
Listed By
Agency Name: RE/MAX Professionals
Agency Contact: Galo@TradewindPropertyGroup.com,303-910-0549
Shown By
Agency Title: The Cutting Edge, Realtors
Agency Phone: (719) 999-5067
Estimate Your Payment
Estimated Payment
$ 1,017.30 per month $862.00 Principal & Interest $104.25 Property Tax $51.04 Homeowner's Insurance
1833 N Williams Street, Unit 504 | MLS# 3108346
This condo located at 1833 N Williams Street, Unit 504, Denver, CO 80218 is currently listed for sale with an asking price of $175,000. This property was built in 1966 and has 1 bedrooms and 1 full baths with 428 sq. ft. N Williams Street, Unit 504 is located in the Williams Street Lofts subdivision within the Denver 1 school district. Search Williams Street Lofts real estate on www.thecuttingedgerealtors.com today.