
BEDS4
BATHS4 full 1 partial
SQUARE FEET3,665
MLS#5080045
STATUSActive
PROPERTY TYPEResidential - Single Family
SUBDIVISIONLeyden Rock
SCHOOLJefferson County R-1
Listing Courtesy of:
Right Choice Realty LLC
Agency Contact: Dariasellshouses@gmail.com,303-564-0509

Property Description
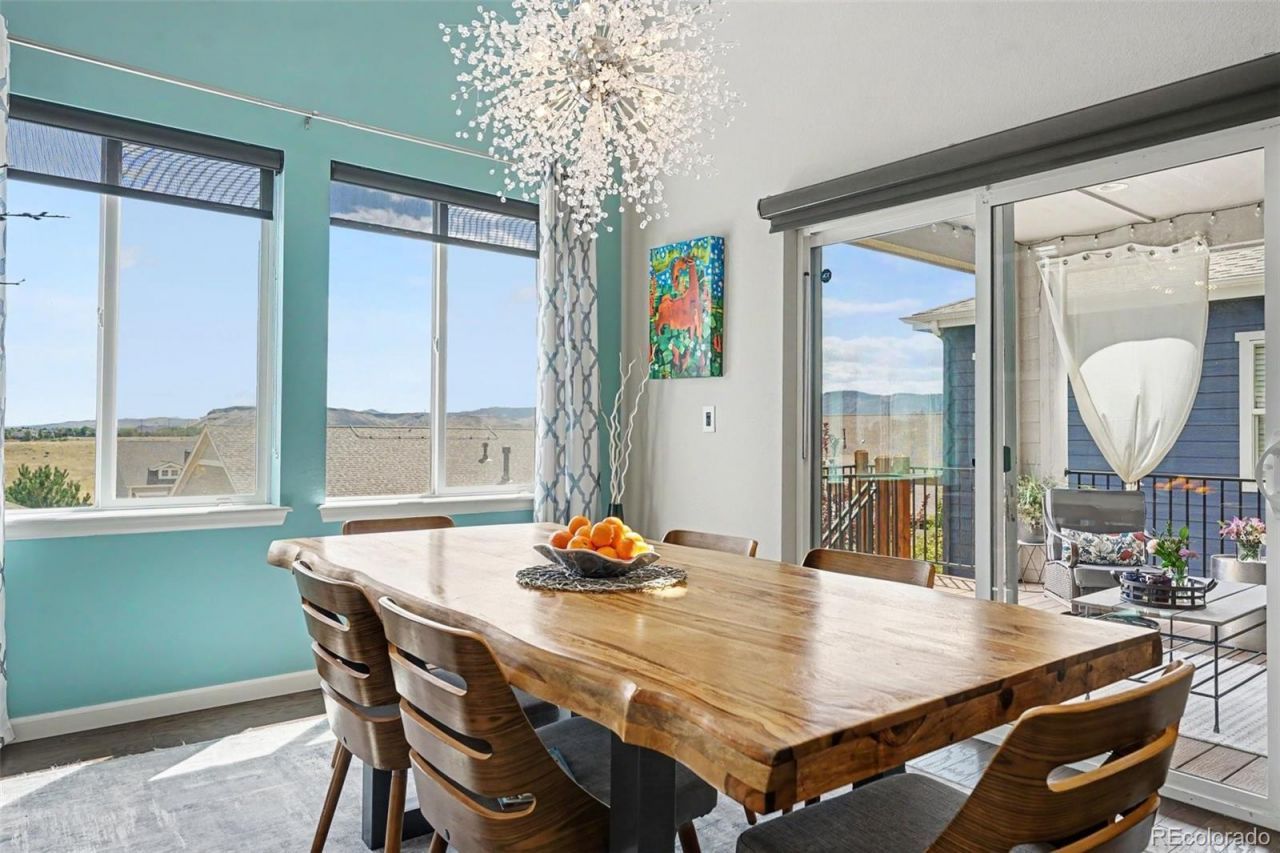
****THIS property qualifies for a $41,000 down payment and closing costs assistant program - call me for details.*****3-CAR GARAGE + SELLER-OWNED SOLAR! This beautifully finished Leyden Rock two-story offers 3,665 finished square feet with 4 bedrooms, 5 bathrooms and a fully finished walkout basement.The open main level features hardwood floors, high ceilings, quality kitchen cabinetry, granite counters, a large island, built-in mudroom and flexible bonus room. Upstairs are three spacious bedrooms, a loft and conveniently located laundry. The finished walkout basement adds a fourth bedroom, 3/4 bath and generous additional living space.Outside, enjoy a covered deck, covered patio and built-in fire pit, along with mountain views. The manageable yard leaves more time to enjoy the neighborhood amenities.Leyden Rock offers a clubhouse, pool, parks, playgrounds and trails. No monthly HOA fee; property is located within the Leyden Rock Metro District. Whole-house sound system and appliances are included.
Property Features
Property Type: Residential - Single Family
Basement: Finished, Full, Walk-Out Access
Cooling: Central Air
Garage: 3 car attached
Heating: Electric, Forced Air, Passive Solar, Solar
Home Style: Contemporary
Lot Size: 0.13 Acres
Roof Type: Shingle
Stories: 2.0
Taxes: $8,147
Year Built: 2015
Amenities
Audio/Video Controls
Ceiling Fan(s)
Granite Counters
High Ceilings
Kitchen Island
Open Floorplan
Pantry
Primary Suite
Smart Light(s)
Sound System
Walk-In Closet(s)
Balcony
Fire Pit
Rain Gutters
Feature Descriptions
Appliances: Dishwasher, Disposal, Dryer, Microwave, Range, Refrigerator, Self Cleaning Oven, Sump Pump, Washer
Association Amenities: Clubhouse, Park, Playground, Pool, Trail(s)
Baths 3/4: 2
Baths Full: 2
Baths Half: 1
Baths Total: 5
Days on Site: 68
Exclusions: Personal property and staging items including flower pots and yard art.
Exterior: Frame, Stone, Vinyl Siding
Fencing: Partial
Flooring: Carpet, Tile, Vinyl, Wood
Laundry: In Unit
Lot: Foothills, Irrigated, Landscaped, Master Planned, Sprinklers In Front, Sprinklers In Rear
Parcel#: 460815
Parking: Concrete, Dry Walled, Finished Garage, Oversized, Tandem
Parking Notes: Concrete, Dry Walled, Finished Garage, Oversized, Tand
Patio/Porch: Covered, Deck, Patio
Pets Allowed: Cats OK, Dogs OK
Pool: Outdoor Pool
Security: Carbon Monoxide Detector(s), Smart Locks, Smoke Detector(s), Video Doorbell
Sewer: Public Sewer
Special View Info: Mountain(s)
Swimming Pool: Yes
Utilities: Cable Available, Electricity Connected, Phone Available
Water: Public
Window: Double Pane Windows, Egress Windows, Window Coverings, Window Treatments
Local Schools
High School: Ralston Valley
Middle School: Wayne Carle
Elementary School: Meiklejohn
School District: Jefferson County R-1
Listed By / Shown By
Listed By
Agency Name: Right Choice Realty LLC
Agency Contact: Dariasellshouses@gmail.com,303-564-0509
Shown By
Agency Title: The Cutting Edge, Realtors
Agency Phone: (719) 999-5067
Estimate Your Payment
Estimated Payment
$ 4,956.67 per month $4,038.61 Principal & Interest $678.92 Property Tax $239.14 Homeowner's Insurance
18340 W 84th Place | MLS# 5080045
This single family home located at 18340 W 84th Place, Arvada, CO 80007 is currently listed for sale with an asking price of $819,900. This property was built in 2015 and has 4 bedrooms and 4 full and 1 partial baths with 3665 sq. ft. W 84th Place is located in the Leyden Rock subdivision within the Jefferson County R-1 school district. Search Leyden Rock real estate on www.thecuttingedgerealtors.com today.