
BEDS4
BATHS3
MLS#2344573
STATUSActive
PROPERTY TYPEResidential - Single Family
SUBDIVISIONAnderosa Estates
Property Description
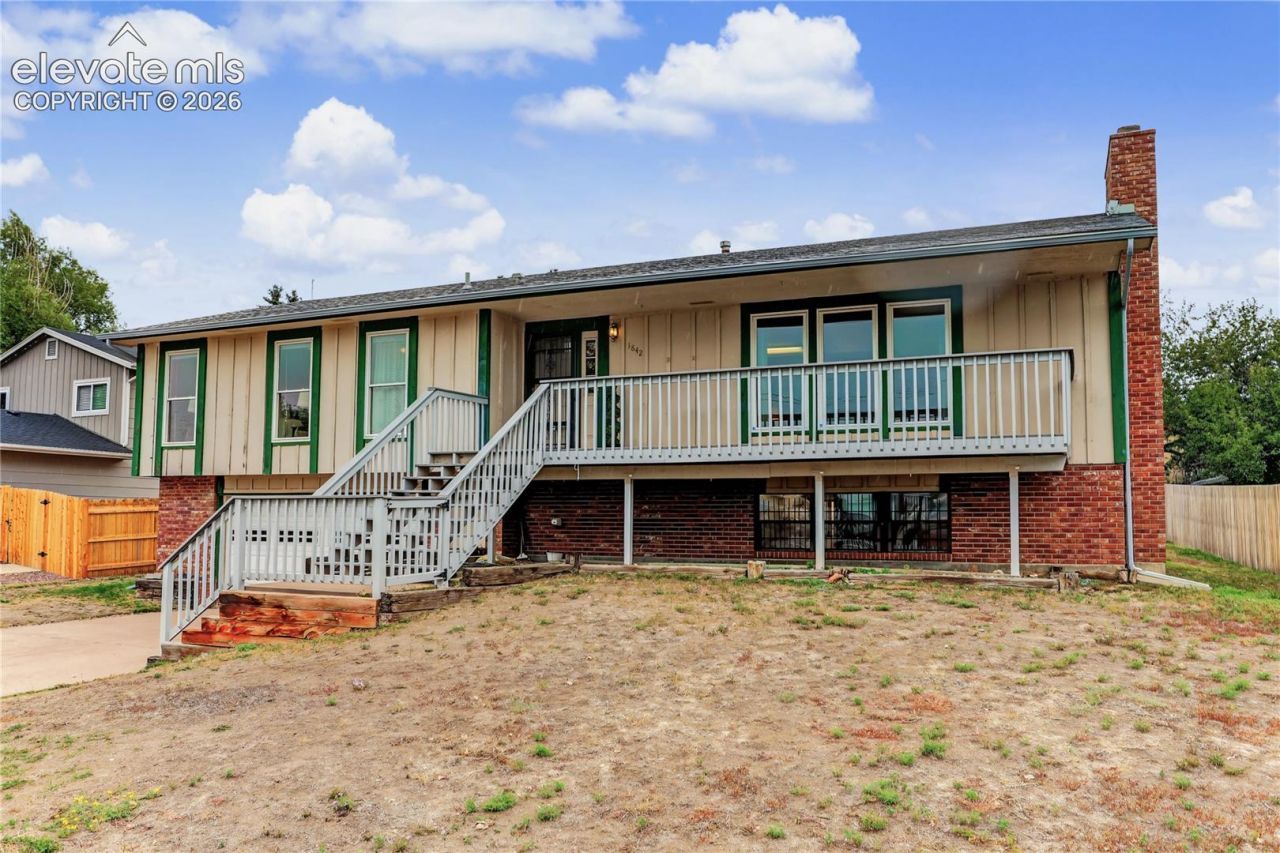
This inviting home offers generous living spaces, abundant natural light, and plenty of opportunity to make it a space of its own. The spacious living room and family room provide room to gather, entertain, or simply spread out for everyday living, while fireplaces on both the main and lower levels add warmth and character. The kitchen connects easily to the surrounding living areas and offers a walk-out to the deck, extending the living space outdoors for dining, relaxing, or enjoying a Colorado evening. The primary bedroom is enhanced by large windows that fill the room with natural light and features a private en-suite bath. Additional bedrooms provide flexibility for a variety of needs. An oversized garage with a workbench adds valuable space for parking, storage, hobbies, or projects. Outside, the deck provides an inviting extension of the home and an additional setting for unwinding or entertaining in the spacious yard. Conveniently positioned near the Academy Blvd corridor, the property offers access to a wide variety of dining, shopping, entertainment, and everyday conveniences, while nearby I-25 provides an easy connection for commuting and exploring destinations throughout the Front Range. Property is being sold as-is.
Property Features
Property Type: Residential - Single Family
Cooling: Central Air
Fenced: Yes
Fireplaces: Basement, Main Level, Two, Wood Burning
Heating: Forced Air, Natural Gas
Lot Size: 0.19 Acres
Roof Type: Composite Shingle
Stories: 1.0
Taxes: $1,550
Year Built: 1980
Feature Descriptions
Appliances: Dishwasher, Dryer, Other, Refrigerator, Washer
Basement/Foundation: Garden Level, Partial Basement
Existing Utilities: Cable Available, Electricity Connected, Natural Gas Connected
Exterior: Brick, Masonite Type
Fence: Rear
Floor Plan: Ranch
Garage Type: Attached
Laundry Facilities: Basement
LotDescription: Level, Trees/Woods
Percentage of Basement Finished: 87
Sewer: Sewer
Square Footage: 795 (Basement)
Water: Municipal
Wooded: Yes
Listed By / Shown By
Listed By
Agency Name: Coldwell Banker Realty
Agency Phone: 719-550-2500
Shown By
Agency Title: The Cutting Edge, Realtors
Agency Phone: (719) 999-5067

Estimate Your Payment
Estimated Payment
$ 2,346.48 per month $2,093.44 Principal & Interest $129.08 Property Tax $123.96 Homeowner's Insurance
1842 Chapel Hills Drive | MLS# 2344573
This single family home located at 1842 Chapel Hills Drive, Colorado Springs, CO 80920 is currently listed for sale with an asking price of $425,000. This property was built in 1980 and has 4 bedrooms. Chapel Hills Drive is located in the Anderosa Estates subdivision. Search Anderosa Estates real estate on www.thecuttingedgerealtors.com today.