
BEDS2
BATHS2 full
SQUARE FEET1,879
MLS#2301433
STATUSActive
PROPERTY TYPEResidential - Single Family
SUBDIVISIONPlatt Park
SCHOOLDenver 1
Listing Courtesy of:
Keller Williams DTC
Agency Contact: lchampine.Kwrealty@gmail.com,720-291-4227

Property Description
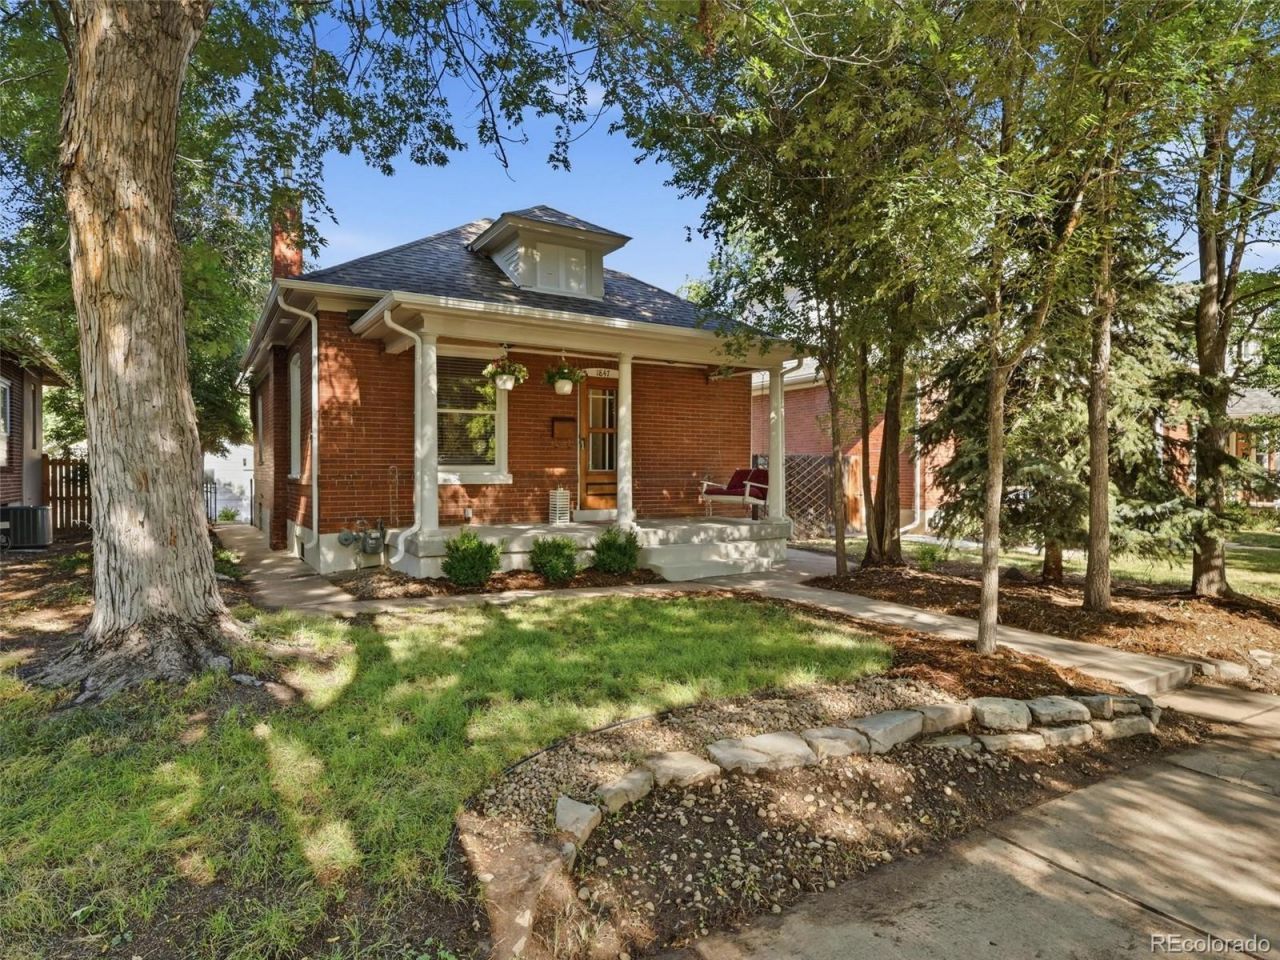
This classic bungalow is perfectly located in the core of Platte Park on a quiet tree lined street just 3 blocks from the historic Pearl Street walking distance from neighborhood restaurants, coffee shops and services. Walk to the popular Pearl Street Farmers Market and enjoy easy access to I-25 and the RTD University and Louisiana Stations which are located just minutes away. The house is in ready to move-in condition yet embodies timeless character with modern upgrades including brand new central air conditioning. Details such as exposed brick and beautiful stained glass accentuate the charm of this two bedroom two bath home. The backyard features a raised trex deck and is tastefully landscaped, ready for you to make your own. The unfinished basement houses the washer and dryer and generous storage space. There are TWO garages on the property. One is the original brick oversized double garage and the second is a generously sized single garage and features high ceilings and additional storage.This is the quintessential bungalow with the modern conveniences that you require and the design and character that you desire. It is perfectly located to facilitate the perfect Denver lifestyle that you have dreamed of.
Property Features
Property Type: Residential - Single Family
Basement: Full, Unfinished
Cooling: Central Air
Heating: Forced Air, Natural Gas
Home Style: Bungalow
Lot Size: 0.11 Acres
Roof Type: Composition
Stories: 1.0
Taxes: $4,137
Year Built: 1905
Amenities
Breakfast Bar
Built-in Features
Eat-in Kitchen
Granite Counters
Smoke Free
Walk-In Closet(s)
Private Yard
Rain Gutters
Feature Descriptions
Appliances: Dishwasher, Disposal, Dryer, Oven, Refrigerator, Washer
Baths 3/4: 0
Baths Full: 2
Baths Half: 0
Baths Total: 2
Days on Site: 20
Exclusions: Staging items
Exterior: Brick
Fencing: Full
Flooring: Wood
Laundry: In Unit
Lot: Irrigated, Landscaped, Level, Many Trees, Near Public Transit, Sprinklers In Front, Sprinklers In Rear
Parcel#: 5227-39-021
Parking: Lighted, Oversized, Oversized Door, Storage
Parking Notes: Lighted, Oversized, Oversized Door, Storage
Patio/Porch: Covered, Deck, Front Porch, Patio
Security: Carbon Monoxide Detector(s), Smoke Detector(s)
Sewer: Public Sewer
Utilities: Cable Available, Electricity Connected, Internet Access (Wired), Natural Gas Connected, Phone Available
Water: Public
Window: Window Coverings
Local Schools
High School: South
Middle School: Grant
Elementary School: Asbury
School District: Denver 1
Listed By / Shown By
Listed By
Agency Name: Keller Williams DTC
Agency Contact: lchampine.Kwrealty@gmail.com,720-291-4227
Shown By
Agency Title: The Cutting Edge, Realtors
Agency Phone: (719) 999-5067
Estimate Your Payment
Estimated Payment
$ 4,722.15 per month $4,132.69 Principal & Interest $344.75 Property Tax $244.71 Homeowner's Insurance
1847 S Emerson Street | MLS# 2301433
This single family home located at 1847 S Emerson Street, Denver, CO 80210 is currently listed for sale with an asking price of $839,000. This property was built in 1905 and has 2 bedrooms and 2 full baths with 1879 sq. ft. S Emerson Street is located in the Platt Park subdivision within the Denver 1 school district. Search Platt Park real estate on www.thecuttingedgerealtors.com today.