
BEDS4
BATHS3 full
SQUARE FEET2,923
MLS#3812645
STATUSActive
PROPERTY TYPEResidential - Single Family
SUBDIVISIONCromwell Heights
SCHOOLLittleton 6
Listing Courtesy of:
LIV Sotheby's International Realty
Agency Contact: SCOTT@SCOTTSELLSAMILEHIGH.COM,303-332-3897

Property Description
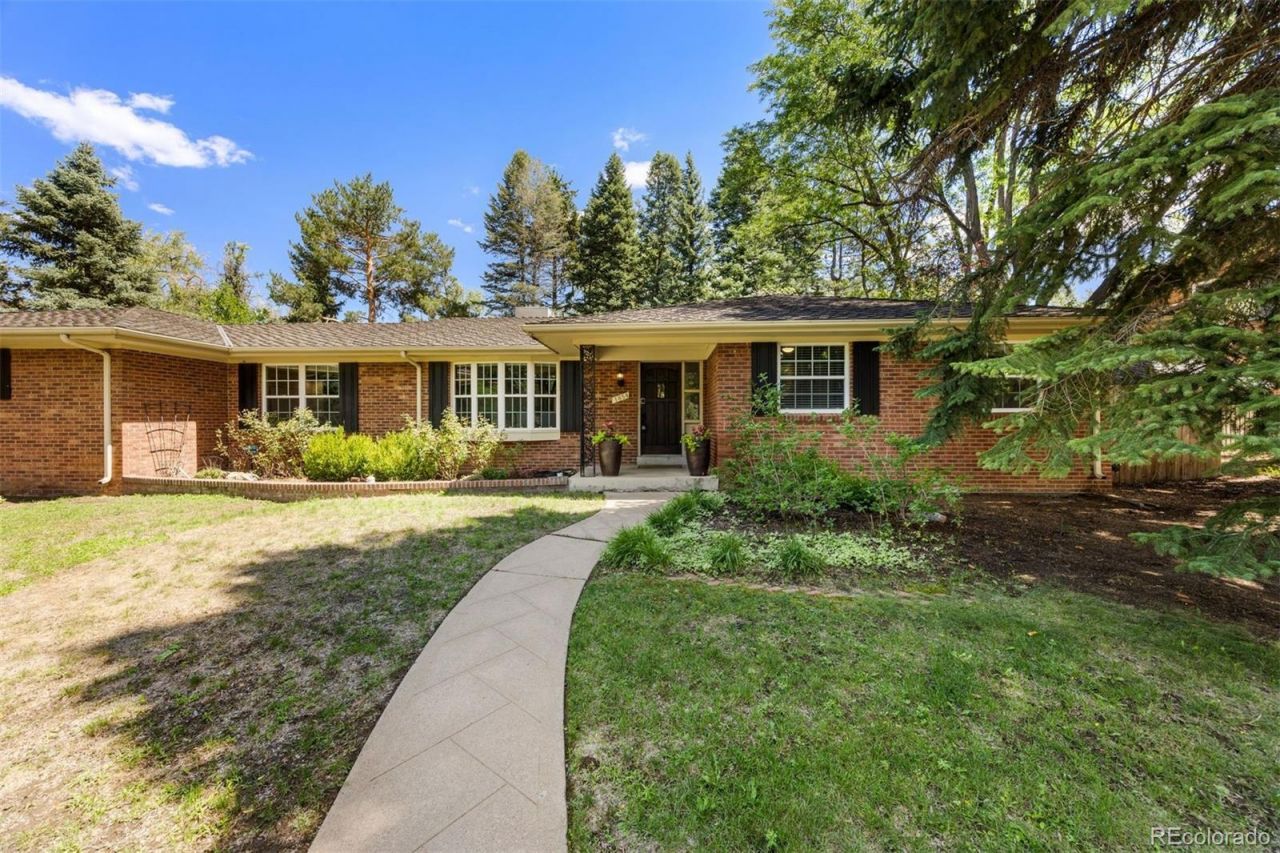
No showings until Friday, August 21st. Open House scheduled for Saturday (8/22) from 10-12 and from 1-3. Quintessential 4-bedroom (basement bedroom is non-conforming), 3-bathroom ranch home perfectly situated on a quiet cul-de-sac with the rare and highly desirable benefit of backing directly to the High Line Canal. This fully finished home offers an inviting open-concept floor plan, comfortable living spaces, and a seamless connection to the private backyard (lot size: 16,596 sq. ft.!!!) and surrounding natural beauty.Set within the award-winning Littleton Public Schools district, the location is equally impressive. Enjoy the convenience of walking to an array of nearby amenities, including Cherry Hills Marketplace, home to Trader Joes, restaurants, retailers, a hardware store, and more. The High Line Canal provides an exceptional backdrop for walking, biking, and enjoying Colorados outdoors right from your backyard. Mature trees, a private backyard, cul-de-sac setting, and direct access to the canal create a rare combination of privacy, convenience, and lifestyle appeal. And for those considering an investment property, this home has an established history as a successful, cash-flow-positive rental. A wonderful opportunity to own a home that truly offers it all?location, lifestyle, privacy, and investment potential.
Upcoming Open Houses
Open House Saturday August 22nd, 10:00am - 12:00pm
Open House Saturday August 22nd, 1:00pm - 3:00pm
Property Features
Property Type: Residential - Single Family
Basement: Finished, Partial, Sump Pump
Cooling: Attic Fan, Evaporative Cooling
Fireplaces: 1
Garage: 2 car attached
Heating: Baseboard, Hot Water, Natural Gas
Lot Size: 0.38 Acres
Roof Type: Composition
Stories: 1.0
Taxes: $9,655
Year Built: 1970
Amenities
Breakfast Bar
Ceiling Fan(s)
Granite Counters
Kitchen Island
Open Floorplan
Pantry
Primary Suite
Smoke Free
Walk-In Closet(s)
Private Yard
Feature Descriptions
Appliances: Cooktop, Dishwasher, Disposal, Dryer, Gas Water Heater, Microwave, Oven, Refrigerator
Baths 3/4: 2
Baths Full: 1
Baths Half: 0
Baths Total: 3
Days on Site: 2
Exclusions: Staging items.
Exterior: Brick, Frame
Fencing: Full
Fireplace: Family Room
Flooring: Tile, Wood
Lot: Cul-De-Sac, Many Trees, Sprinklers In Front, Sprinklers In Rear
Parcel#: 032117435
Patio/Porch: Covered, Patio
Security: Carbon Monoxide Detector(s)
Sewer: Public Sewer
Water: Public
Local Schools
High School: Littleton
Middle School: Euclid
Elementary School: Field
School District: Littleton 6
Listed By / Shown By
Listed By
Agency Name: LIV Sotheby's International Realty
Agency Contact: SCOTT@SCOTTSELLSAMILEHIGH.COM,303-332-3897
Shown By
Agency Title: The Cutting Edge, Realtors
Agency Phone: (719) 999-5067
Estimate Your Payment
Estimated Payment
$ 7,456.77 per month $6,280.32 Principal & Interest $804.58 Property Tax $371.88 Homeowner's Insurance
1854 E Lake Drive | MLS# 3812645
This single family home located at 1854 E Lake Drive , Littleton, CO 80121 is currently listed for sale with an asking price of $1,275,000. This property was built in 1970 and has 4 bedrooms and 3 full baths with 2923 sq. ft. E Lake Drive is located in the Cromwell Heights subdivision within the Littleton 6 school district. Search Cromwell Heights real estate on www.thecuttingedgerealtors.com today.