
BEDS5
BATHS3 full
SQUARE FEET3,456
MLS#8655325
STATUSActive
PROPERTY TYPEResidential - Single Family
SUBDIVISIONGoldoff
SCHOOLJefferson County R-1
Listing Courtesy of:
Compass - Denver
Agency Contact: dom@dominicmillerhomes.com,720-650-0232

Property Description
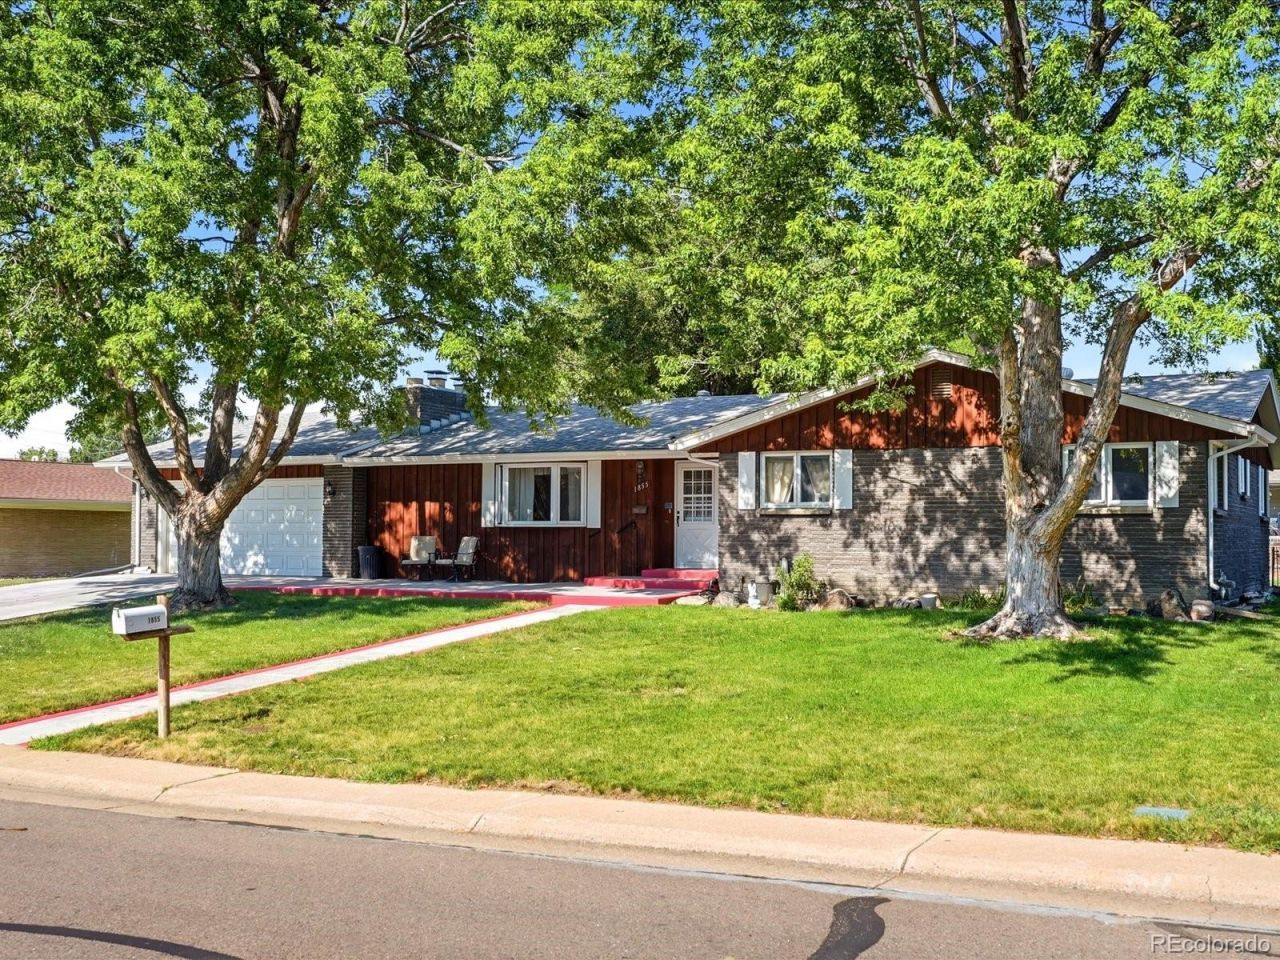
Ask About The Lender Incentives On This House Worth Up To $11,100!! Opportunity awaits in this spacious 5-bedroom, 2.5-bath ranch offering a functional layout, generous living space, and endless potential to make it your own. With three bedrooms on the main level and two additional bedrooms in the partially finished basement, theres plenty of room for guests, a home office, hobbies, or multi-generational living. The basement also features additional flex space with room for future expansion or abundant storage.Step outside to a large, fully fenced backyard with a covered patio and plenty of space for entertaining, gardening, pets, or play. Conveniently located near parks, shopping, dining, schools, and major commuter routes, this home is an excellent opportunity to update, personalize, and build equity in an established Lakewood neighborhood.
Property Features
Property Type: Residential - Single Family
Basement: Partial
Cooling: Evaporative Cooling
Fireplaces: 1
Garage: 2 car attached
Heating: Baseboard
Lot Size: 0.33 Acres
Roof Type: Composition
Stories: 1.0
Taxes: $3,422
Year Built: 1964
Amenities
Private Yard
Feature Descriptions
Appliances: Dishwasher, Microwave, Oven, Refrigerator
Baths 3/4: 2
Baths Full: 1
Baths Half: 0
Baths Total: 3
Days on Site: 7
Exclusions: Sellers Personal Property
Exterior: Brick, Wood Siding
Fencing: Full
Fireplace: Wood Burning
Flooring: Carpet, Laminate, Tile
Lot: Landscaped
Parcel#: 066591
Patio/Porch: Covered, Patio
Security: Smoke Detector(s)
Sewer: Public Sewer
Utilities: Electricity Available, Electricity Connected, Natural Gas Available
Water: Public
Local Schools
High School: Alameda Int'l
Middle School: Alameda Int'l
Elementary School: Patterson
School District: Jefferson County R-1
Listed By / Shown By
Listed By
Agency Name: Compass - Denver
Agency Contact: dom@dominicmillerhomes.com,720-650-0232
Shown By
Agency Title: The Cutting Edge, Realtors
Agency Phone: (719) 999-5067
Estimate Your Payment
Estimated Payment
$ 3,154.74 per month $2,709.16 Principal & Interest $285.17 Property Tax $160.42 Homeowner's Insurance
1855 S Ammons Street | MLS# 8655325
This single family home located at 1855 S Ammons Street, Denver, CO 80232 is currently listed for sale with an asking price of $550,000. This property was built in 1964 and has 5 bedrooms and 3 full baths with 3456 sq. ft. S Ammons Street is located in the Goldoff subdivision within the Jefferson County R-1 school district. Search Goldoff real estate on www.thecuttingedgerealtors.com today.