
BEDS5
BATHS4 full 1 partial
SQUARE FEET5,281
MLS#6657469
STATUSActive
PROPERTY TYPEResidential - Single Family
SUBDIVISIONCastle Mesa
SCHOOLDouglas RE-1
Listing Courtesy of:
eXp Realty, LLC
Agency Contact: 720-498-5203

Property Description
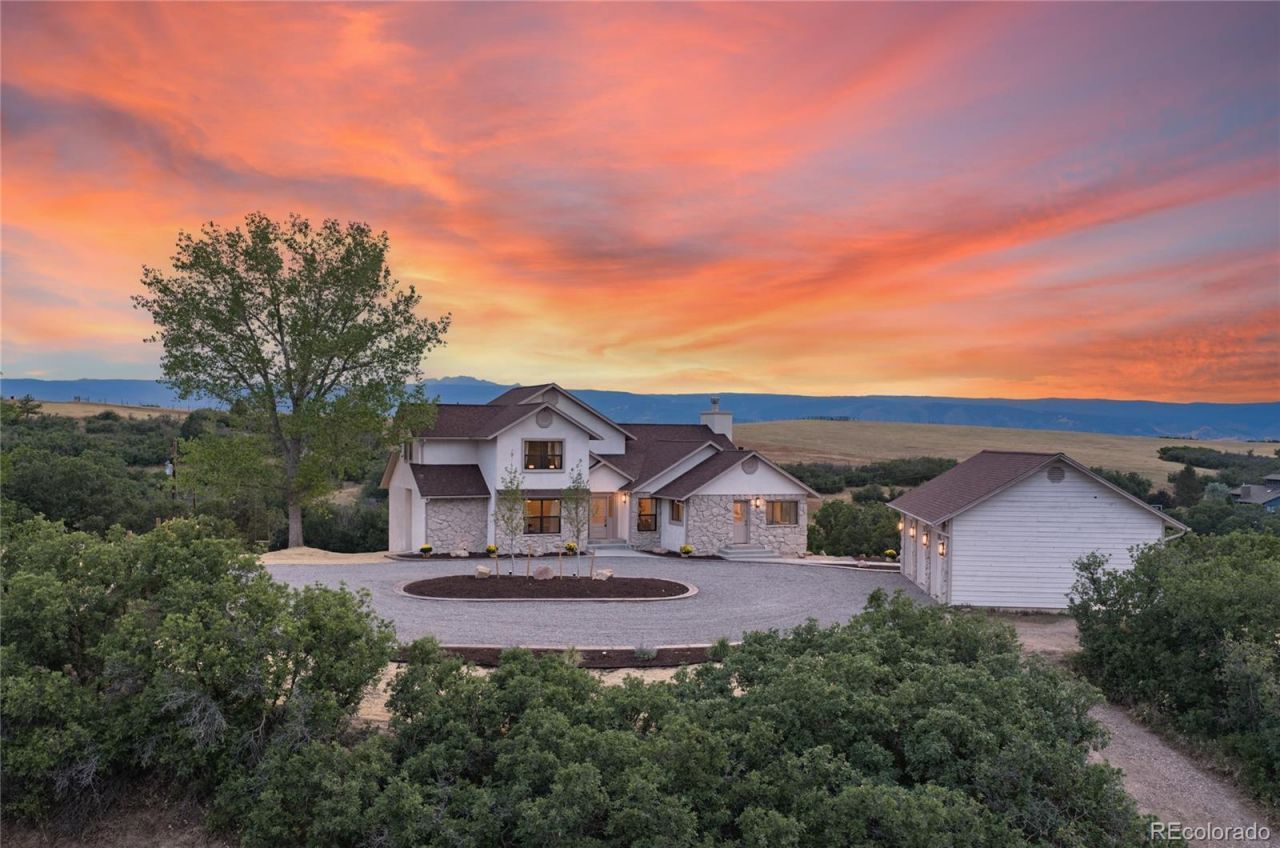
Welcome to Peak View, a one-of-a-kind Colorado estate where timeless French Country design meets modern luxury. Thoughtfully reimagined from top to bottom, every space has been intentionally crafted to create a home that looks even more unforgettable than it photographs. From the moment you arrive, the private setting, circular drive, mature trees, and beautifully curated landscaping set the tone. Inside, the home has been transformed with an open-concept floor plan designed for everyday living and entertaining. Rich honey oak flooring, custom millwork, elegant archways, designer lighting, and hand-selected finishes create warmth throughout. At the heart of the home is a chefs kitchen featuring an expansive round island, custom cabinetry, premium appliances, and seamless flow into the dining and living spaces. Oversized windows frame mountain views, while the stone backsplash, sconced lighting, and eat-in dining nook create a warm, inviting atmosphere. The main floor also features a dedicated office with picture frame molding, a mudroom, powder room with a floating marble sink, and a vaulted living room showcasing solid wood beams and a grand chandelier. The main floor primary suite offers a spa-inspired bath with Taj Mahal countertops, soaking tub, glass shower, heated tile floors, a walk-in closet, and private laundry. Upstairs are two additional bedrooms, each with a private ensuite. The walkout basement expands the living space with a custom gym, wine cellar, wet bar, two additional bedrooms, and a full bath. Outside, multiple entertaining areas, mature landscaping, fresh stucco and exterior paint, and the signature mesa fire pit create an atmosphere that feels both private and inviting. Whether hosting dinner under the lights or enjoying a quiet Colorado evening, this home was designed to bring people together. A rare opportunity to own one of Castle Rocks most distinctive luxury homes, where craftsmanship, character, and Colorado living meet.
Property Features
Property Type: Residential - Single Family
Basement: Exterior Entry, Finished, Full, Walk-Out Access
Cooling: Central Air
Fireplaces: 2
Garage: 3
Heating: Forced Air
Home Style: Traditional
Lot Size: 10.38 Acres
Roof Type: Composition
Stories: 2.0
Taxes: $5,667
Year Built: 1986
Amenities
Ceiling Fan(s)
Eat-in Kitchen
Five Piece Bath
High Ceilings
Kitchen Island
Open Floorplan
Pantry
Primary Suite
Quartz Counters
Smoke Free
Vaulted Ceiling(s)
Walk-In Closet(s)
Wet Bar
Private Yard
Feature Descriptions
Appliances: Bar Fridge, Dishwasher, Disposal, Microwave, Range, Refrigerator, Self Cleaning Oven
Baths 3/4: 2
Baths Full: 2
Baths Half: 1
Baths Total: 5
Days on Site: 5
Exclusions: Sellers personal property and staging itens.
Exterior: Frame, Rock, Stucco
Fireplace: Gas, Wood Burning
Flooring: Carpet, Tile, Wood
Lot: Corner Lot, Landscaped, Level, Many Trees, Open Space
Parcel#: R0056215
Parking: Circular Driveway
Parking Notes: Circular Driveway
Patio/Porch: Deck, Front Porch, Patio
Security: yes
Security: Carbon Monoxide Detector(s), Security System
Sewer: Septic Tank
Special View Info: Mountain(s)
Utilities: Cable Available, Electricity Available, Electricity Connected, Propane
Water: Well
Window: Double Pane Windows
Local Schools
High School: Castle View
Middle School: Castle Rock
Elementary School: Clear Sky
School District: Douglas RE-1
Listed By / Shown By
Listed By
Agency Name: eXp Realty, LLC
Agency Contact: 720-498-5203
Shown By
Agency Title: The Cutting Edge, Realtors
Agency Phone: (719) 999-5067
Estimate Your Payment
Estimated Payment
$ 9,341.84 per month $8,373.75 Principal & Interest $472.25 Property Tax $495.83 Homeowner's Insurance
1857 Peak View Drive | MLS# 6657469
This single family home located at 1857 Peak View Drive, Castle Rock, CO 80109 is currently listed for sale with an asking price of $1,700,000. This property was built in 1986 and has 5 bedrooms and 4 full and 1 partial baths with 5281 sq. ft. Peak View Drive is located in the Castle Mesa subdivision within the Douglas RE-1 school district. Search Castle Mesa real estate on www.thecuttingedgerealtors.com today.