
BEDS2
BATHS2 full
SQUARE FEET1,254
MLS#1924052
STATUSActive
PROPERTY TYPEResidential - Condominium
SUBDIVISIONNorth Capitol Hill
SCHOOLDenver 1
Listing Courtesy of:
Milehimodern
Agency Contact: susanmiesen@gmail.com,303-521-2133

Property Description
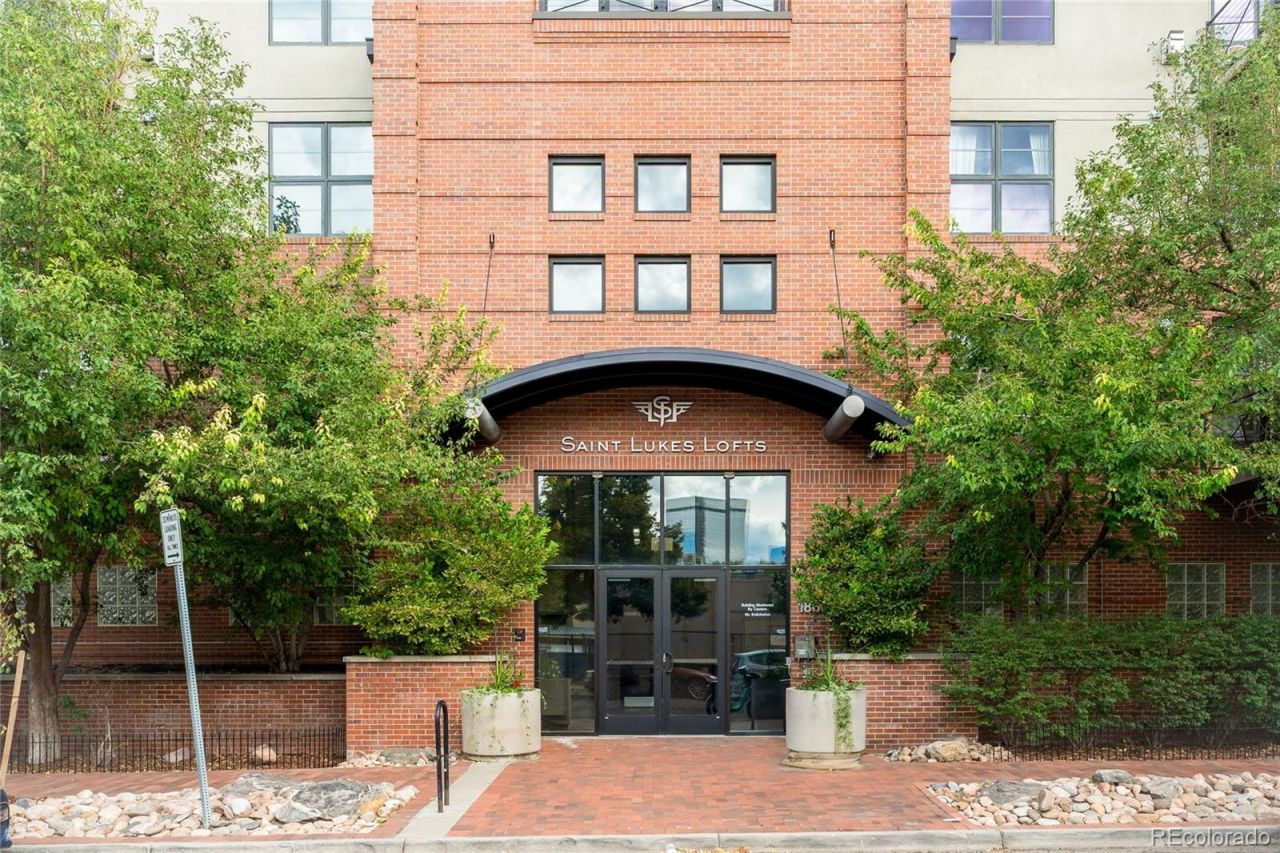
This striking North Capitol Hill condo pairs industrial-chic character with a refined, modern sensibility and a coveted setting near downtown. Exposed brick, concrete, ductwork and a steel staircase bring architectural edge to interiors defined by soaring two-story ceilings and natural light. The living area features a fireplace and large windows, with a glass door opening to a private outdoor balcony. A sleek kitchen showcases warm wood cabinetry, stainless steel appliances, a center island and pendant lighting, while the bright dining area creates an inviting setting for entertaining. Upstairs, a loft-style bedroom offers built-in bookshelves, a walk-in closet with custom built-ins and an en-suite bath with a walk-in shower. A second bedroom provides versatile space for guests or a home office. Updated baths, extensive closet storage and a laundry closet with a washer and dryer set complete this distinctive residence, ideally positioned near shops, restaurants and PSL.
Property Features
Property Type: Residential - Condominium
Cooling: Central Air
Fireplaces: 1
Heating: Forced Air
Home Style: Contemporary, Loft, Urban Contemporary
Roof Type: Other, Tar/Gravel
Stories: 2.0
Taxes: $3,224
Year Built: 2001
Amenities
Built-in Features
Ceiling Fan(s)
Eat-in Kitchen
Elevator
Kitchen Island
Open Floorplan
Primary Suite
Walk-In Closet(s)
Balcony
Feature Descriptions
Appliances: Dishwasher, Disposal, Dryer, Oven, Range, Refrigerator, Self Cleaning Oven, Washer
Association Amenities: Elevator(s), Parking, Security, Storage
Baths 3/4: 2
Baths Full: 0
Baths Half: 0
Baths Total: 2
Days on Site: 2
Exclusions: SELLERS PERSONAL PROPERTY + ALL STAGING ITEMS
Exterior: Brick
Fireplace: Dining Room, Gas
Flooring: Concrete, Laminate, Wood
HOA Fee: 502.24/ Monthly
Laundry: In Unit, Laundry Closet
Parcel#: 2349-12-061
Parking: Guest, Storage
Parking Notes: Guest, Storage
Patio/Porch: Deck
Pets Allowed: Cats OK, Dogs OK, Only for Owner
Security: yes
Security: Carbon Monoxide Detector(s), Secured Garage/Parking, Security Entrance, Security System, Smoke Detector(s)
Sewer: Public Sewer
Utilities: Cable Available, Electricity Connected, Internet Access (Wired), Natural Gas Connected, Phone Available
Water: Public
Local Schools
High School: East
Middle School: Whittier E-8
Elementary School: Cole Arts And Science Academy
School District: Denver 1
Listed By / Shown By
Listed By
Agency Name: Milehimodern
Agency Contact: susanmiesen@gmail.com,303-521-2133
Shown By
Agency Title: The Cutting Edge, Realtors
Agency Phone: (719) 999-5067
Estimate Your Payment
Estimated Payment
$ 3,133.02 per month $2,704.23 Principal & Interest $268.67 Property Tax $160.13 Homeowner's Insurance
1860 N Washington Street, Unit 412 | MLS# 1924052
This condo located at 1860 N Washington Street, Unit 412, Denver, CO 80203 is currently listed for sale with an asking price of $549,000. This property was built in 2001 and has 2 bedrooms and 2 full baths with 1254 sq. ft. N Washington Street, Unit 412 is located in the North Capitol Hill subdivision within the Denver 1 school district. Search North Capitol Hill real estate on www.thecuttingedgerealtors.com today.