
BEDS2
BATHS1 full
SQUARE FEET736
MLS#3434118
STATUSActive
PROPERTY TYPEResidential - Single Family
SUBDIVISIONGunnison Heights
SCHOOLDenver 1
Listing Courtesy of:
Good Neighbor LLC
Agency Contact: alexa@thegoodneighbors.com,954-336-8994

Property Description
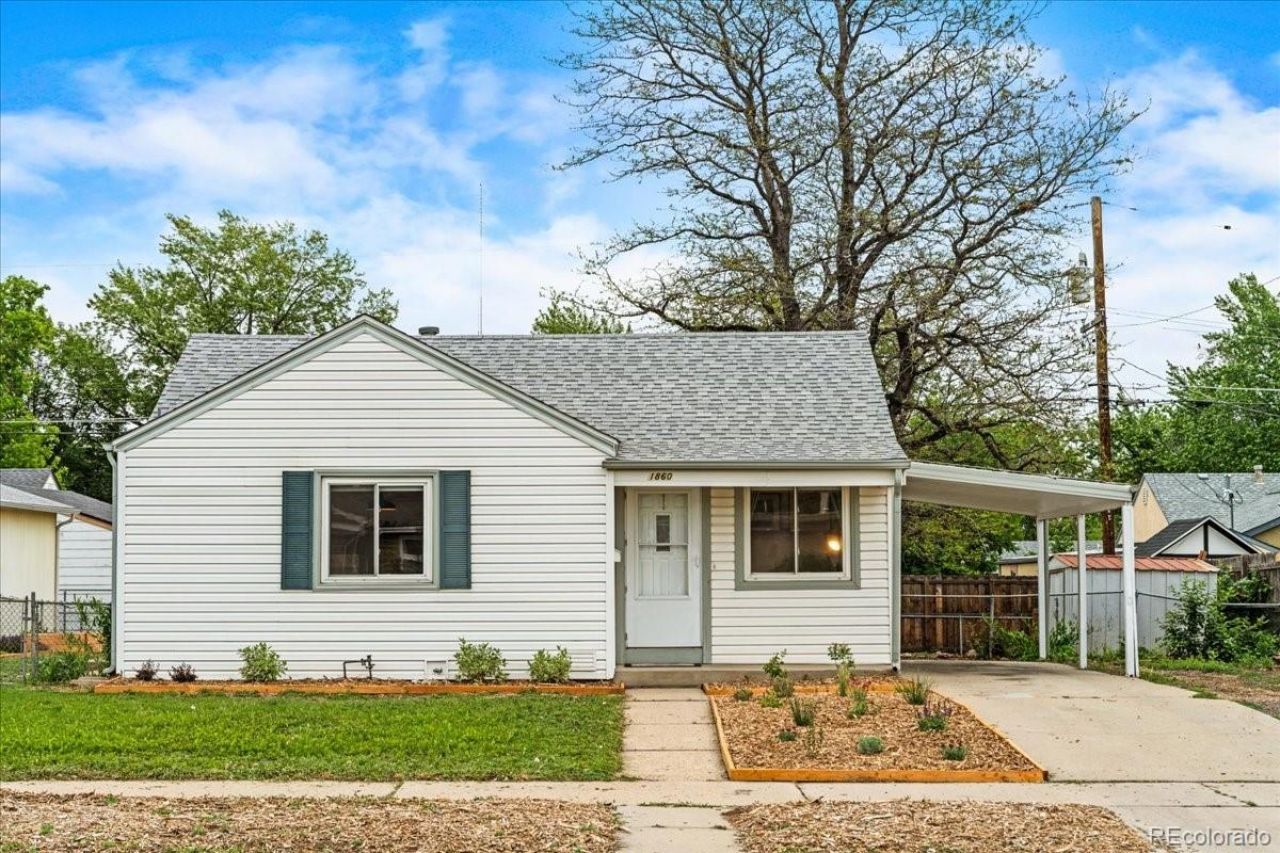
Charming and thoughtfully updated, this 2-bedroom, 1-bathroom Denver home offers a clean, well-cared-for space with modern upgrades throughout. Inside, youll find a cozy living area and a fully renovated kitchen featuring custom bench seating, new cabinetry, countertops, flooring, backsplash, open shelving, dishwasher, washer/dryer, and lighting. Enjoy Colorado living in the large, fully fenced backyard complete with garden boxes?perfect for entertaining, gardening, or relaxing outdoors. Additional recent improvements include updated electrical, radon mitigation, new interior paint throughout, attic insulation, window blinds, and front yard landscaping. Located within walking distance to Ruby Hill Park, this move-in-ready home offers easy access to trails, recreation, and all that Denver has to offer.
Property Features
Property Type: Residential - Single Family
Basement: Crawl Space
Cooling: None
Heating: Forced Air
Lot Size: 0.16 Acres
Roof Type: Composition
Stories: 1.0
Taxes: $1,811
Year Built: 1954
Amenities
Breakfast Bar
Butcher Counters
Eat-in Kitchen
Radon Mitigation System
Private Yard
Feature Descriptions
Appliances: Dishwasher, Disposal, Dryer, Microwave, Oven, Range, Refrigerator, Washer
Baths 3/4: 0
Baths Full: 1
Baths Half: 0
Baths Total: 1
Days on Site: 85
Exclusions: Sellers personal property.
Exterior: Vinyl Siding
Fencing: Full
Laundry: In Unit
Lot: Level
Parcel#: 5213-23-013
Patio/Porch: Covered, Patio
Sewer: Public Sewer
Water: Public
Local Schools
High School: Abraham Lincoln
Middle School: Grant
Elementary School: Schmitt
School District: Denver 1
Listed By / Shown By
Listed By
Agency Name: Good Neighbor LLC
Agency Contact: alexa@thegoodneighbors.com,954-336-8994
Shown By
Agency Title: The Cutting Edge, Realtors
Agency Phone: (719) 999-5067
Estimate Your Payment
Estimated Payment
$ 2,159.10 per month $1,895.92 Principal & Interest $150.92 Property Tax $112.26 Homeowner's Insurance
1860 S Zuni Street | MLS# 3434118
This single family home located at 1860 S Zuni Street, Denver, CO 80223 is currently listed for sale with an asking price of $384,900. This property was built in 1954 and has 2 bedrooms and 1 full baths with 736 sq. ft. S Zuni Street is located in the Gunnison Heights subdivision within the Denver 1 school district. Search Gunnison Heights real estate on www.thecuttingedgerealtors.com today.