
BEDS3
BATHS2 full 1 partial
SQUARE FEET1,374
MLS#1609578
STATUSActive
PROPERTY TYPEResidential - Townhouse
SUBDIVISIONEast Virginia Village
SCHOOLCherry Creek 5
Listing Courtesy of:
Redfin Corporation
Agency Contact: jamie.collins@redfin.com,720-737-4949

Property Description
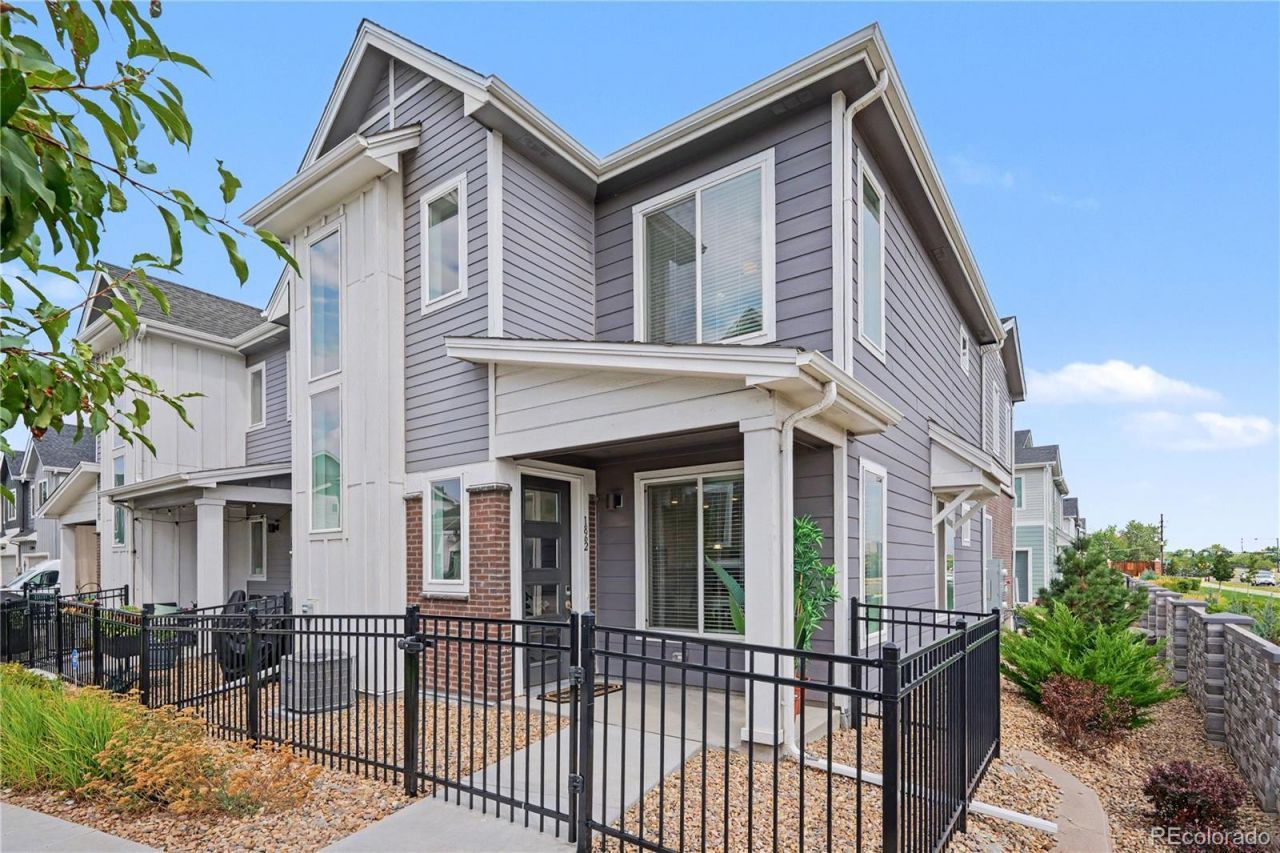
Welcome to this stunning modern end-unit townhome in Denvers highly desirable East Virginia Village! Built in 2022, this low-maintenance home offers an exceptional blend of contemporary style and a warm, friendly, close-knit community. The bright, open-concept main floor features luxury vinyl plank flooring and connects the spacious living and dining areas to a chefs kitchen with white cabinetry, granite countertops, stainless steel appliances, a pantry, and a central breakfast bar island. Upstairs, the primary bedroom suite features a private 3/4 en-suite bathroom and a walk-in closet, alongside two additional bedrooms, a full hallway bathroom, and a dedicated laundry room. Complete with central air conditioning and double-pane windows, this home sits in the coveted Cherry Creek 5 School District, close to The University of Denver, just steps from the community park, one block from the Cherry Creek Bike Trail, and two blocks from the Cook Park Recreation Center!
Property Features
Property Type: Residential - Townhouse
Cooling: Central Air
Garage: 2 car attached
Heating: Forced Air, Natural Gas
Home Style: Urban Contemporary
Roof Type: Unknown
Stories: 2.0
Taxes: $7,623
Year Built: 2022
Amenities
Ceiling Fan(s)
Granite Counters
High Ceilings
High Speed Internet
Jack & Jill Bathroom
Kitchen Island
Pantry
Smart Thermostat
Playground
Rain Gutters
Feature Descriptions
Appliances: Convection Oven, Dishwasher, Disposal, Dryer, Gas Water Heater, Microwave, Oven, Refrigerator, Washer
Association Amenities: Playground
Baths 3/4: 1
Baths Full: 1
Baths Half: 1
Baths Total: 3
Days on Site: 24
Exclusions: Sellers Personal Property
Exterior: Brick, Vinyl Siding
Fencing: Partial
Flooring: Carpet, Vinyl
HOA Fee: 60/ Monthly
Laundry: Laundry Closet
Lot: Corner Lot, Landscaped, Near Public Transit
Parcel#: 035449971
Parking: Concrete, Smart Garage Door
Parking Notes: Concrete, Smart Garage Door
Patio/Porch: Covered, Front Porch
Pets Allowed: Yes
Security: Carbon Monoxide Detector(s)
Sewer: Public Sewer
Utilities: Electricity Available, Electricity Connected, Natural Gas Available, Natural Gas Connected
Water: Public
Window: Double Pane Windows
Local Schools
High School: Overland
Middle School: Prairie
Elementary School: Eastridge
School District: Cherry Creek 5
Listed By / Shown By
Listed By
Agency Name: Redfin Corporation
Agency Contact: jamie.collins@redfin.com,720-737-4949
Shown By
Agency Title: The Cutting Edge, Realtors
Agency Phone: (719) 999-5067
Estimate Your Payment
Estimated Payment
$ 3,243.43 per month $2,462.38 Principal & Interest $635.25 Property Tax $145.80 Homeowner's Insurance
1862 S Poplar Court | MLS# 1609578
This townhouse located at 1862 S Poplar Court, Denver, CO 80224 is currently listed for sale with an asking price of $499,900. This property was built in 2022 and has 3 bedrooms and 2 full and 1 partial baths with 1374 sq. ft. S Poplar Court is located in the East Virginia Village subdivision within the Cherry Creek 5 school district. Search East Virginia Village real estate on www.thecuttingedgerealtors.com today.