
BEDS3
BATHS2 full 1 partial
SQUARE FEET2,787
MLS#6644459
STATUSActive
PROPERTY TYPEResidential - Single Family
SUBDIVISIONBrighton Crossing
SCHOOLSchool District 27-J
Listing Courtesy of:
Legacy 100 Real Estate Partners LLC
Agency Contact: jsgriffith100@gmail.com,1 720-891-1252

Property Description
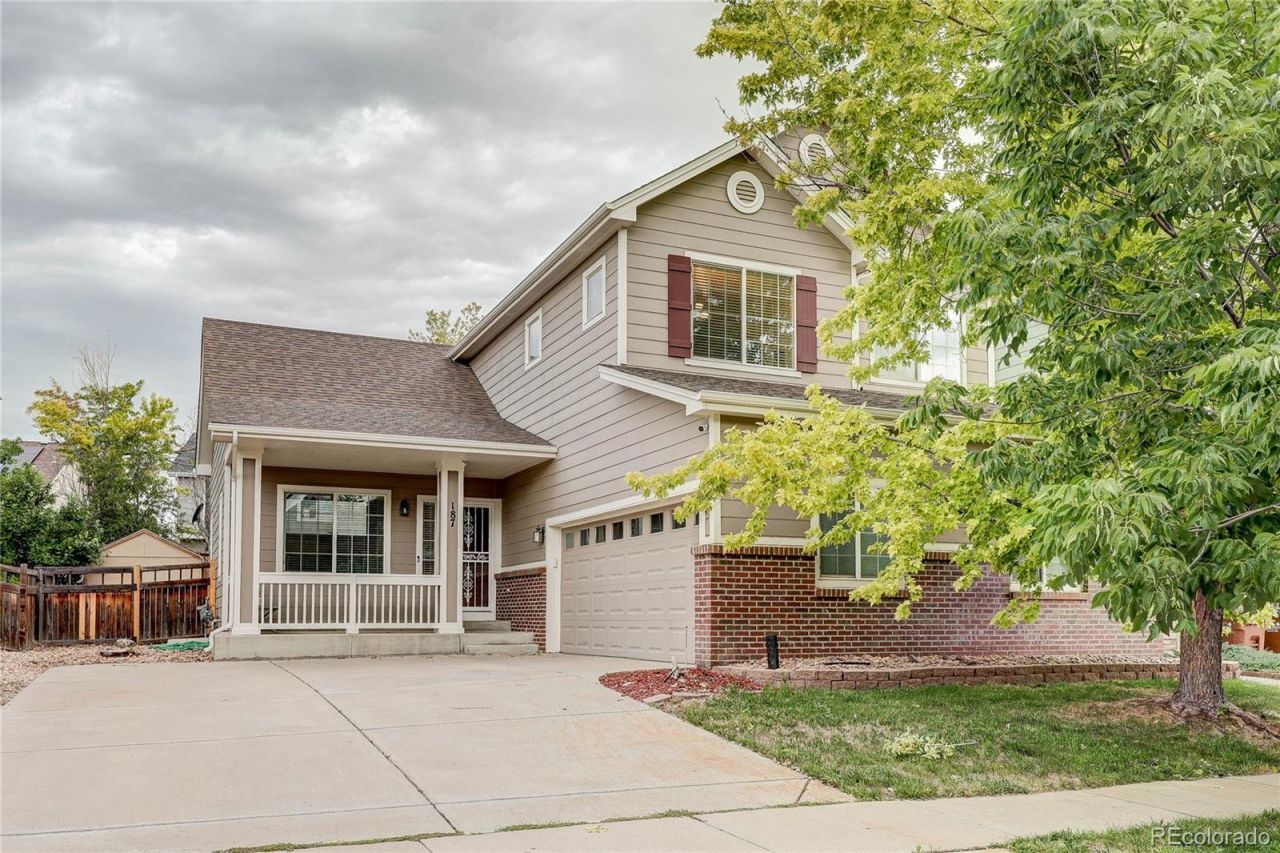
Welcome to this beautifully maintained 2-story home in Brighton! Featuring an oversized 2-car attached garage, driveway with ample parking, & a covered front porch, this home offers the perfect combination of comfort, functionality & thoughtful updates. Step inside to a bright & inviting living room with cathedral ceilings, new wood flooring, a gas log fireplace, & built-in surround sound wiring. The dining room continues the warm wood flooring & features a sliding glass door leading to the backyard. The kitchen offers Corian countertops, a center island, pull-out shelving in the lower cabinets, stainless steel appliances, & abundant cabinet & counter space. The smart range, installed in 2024, can be controlled by an app & features a convenient built-in air fryer. The kitchen also provides easy access to the laundry room, powder bath, & oversized attached garage. The main floor laundry room offers additional storage with built-in cabinetry, while the half bathroom across the hall. The oversized 2-car garage provides plenty of room for vehicles, storage, a workbench, & even includes a door to the backyard. Upstairs, youll find 3 bedrooms & 2 full bathrooms. The primary suite is a relaxing space featuring tall ceilings, a ceiling fan, & a private 5-piece bathroom with a large soaking tub, water closet, & a walk-in closet. 2 additional generously sized bedrooms are located nearby & share a full bathroom. The unfinished basement offers endless possibilities for future expansion with egress windows & a rough-in for a future bathroom. Step outside to enjoy the backyard with a stamped concrete patio & a storage shed for all your outdoor equipment. Additional updates include a 50-gallon water heater (2020) & a furnace & central air conditioning system installed in 2022. Offering an exceptional floor plan, quality updates & room to grow, this move-in ready home is one you wont want to miss!
Property Features
Property Type: Residential - Single Family
Basement: Bath/Stubbed, Sump Pump, Unfinished
Cooling: Central Air
Fireplaces: 1
Garage: 2 car attached
Heating: Forced Air
Lot Size: 0.14 Acres
Roof Type: Composition
Stories: 2.0
Taxes: $5,873
Year Built: 2003
Amenities
Ceiling Fan(s)
Corian Counters
Five Piece Bath
High Ceilings
Kitchen Island
Pantry
Primary Suite
Smoke Free
Walk-In Closet(s)
Rain Gutters
Feature Descriptions
Appliances: Dishwasher, Disposal, Microwave, Range, Refrigerator
Association Amenities: Clubhouse, Pool
Baths 3/4: 0
Baths Full: 2
Baths Half: 1
Baths Total: 3
Days on Site: 2
Exclusions: Seller personal property, Real estate marketing materials, Washer and dryer, Gun safe in the garage, 2 freezers in the basement, both BBQ grills, coffee bar in the kitchen including the shelves on the wall above it, speakers and surround sound system in t
Exterior: Brick, Frame
Fencing: Partial
Fireplace: Gas Log, Living Room
Flooring: Carpet, Linoleum, Tile, Wood
HOA Fee: 287/ Quarterly
Laundry: In Unit
Lot: Landscaped, Sprinklers In Front, Sprinklers In Rear
Parcel#: R0141497
Parking: Concrete, Dry Walled, Exterior Access Door, Lighted, Oversized
Parking Notes: Concrete, Dry Walled, Exterior Access Door, Lighted, O
Patio/Porch: Covered, Front Porch, Patio
Security: Carbon Monoxide Detector(s), Smoke Detector(s)
Sewer: Public Sewer
Utilities: Electricity Connected, Natural Gas Connected
Water: Public
Window: Egress Windows
Local Schools
High School: Brighton
Middle School: Overland Trail
Elementary School: Padilla
School District: School District 27-J
Listed By / Shown By
Listed By
Agency Name: Legacy 100 Real Estate Partners LLC
Agency Contact: jsgriffith100@gmail.com,1 720-891-1252
Shown By
Agency Title: The Cutting Edge, Realtors
Agency Phone: (719) 999-5067
Estimate Your Payment
Estimated Payment
$ 3,244.21 per month $2,600.79 Principal & Interest $489.42 Property Tax $154.00 Homeowner's Insurance
187 Apache Plume Court | MLS# 6644459
This single family home located at 187 Apache Plume Court, Brighton, CO 80601 is currently listed for sale with an asking price of $528,000. This property was built in 2003 and has 3 bedrooms and 2 full and 1 partial baths with 2787 sq. ft. Apache Plume Court is located in the Brighton Crossing subdivision within the School District 27-J school district. Search Brighton Crossing real estate on www.thecuttingedgerealtors.com today.