
BEDS3
BATHS2 full 1 partial
SQUARE FEET1,631
MLS#4305919
STATUSActive
PROPERTY TYPEResidential - Single Family
SUBDIVISIONJohnstown Village
SCHOOLJohnstown-Milliken RE-5J
Listing Courtesy of:
LGI Realty - Colorado, LLC
Agency Contact: Kevinwolf1033@yahoo.com,720-822-6841

Property Description
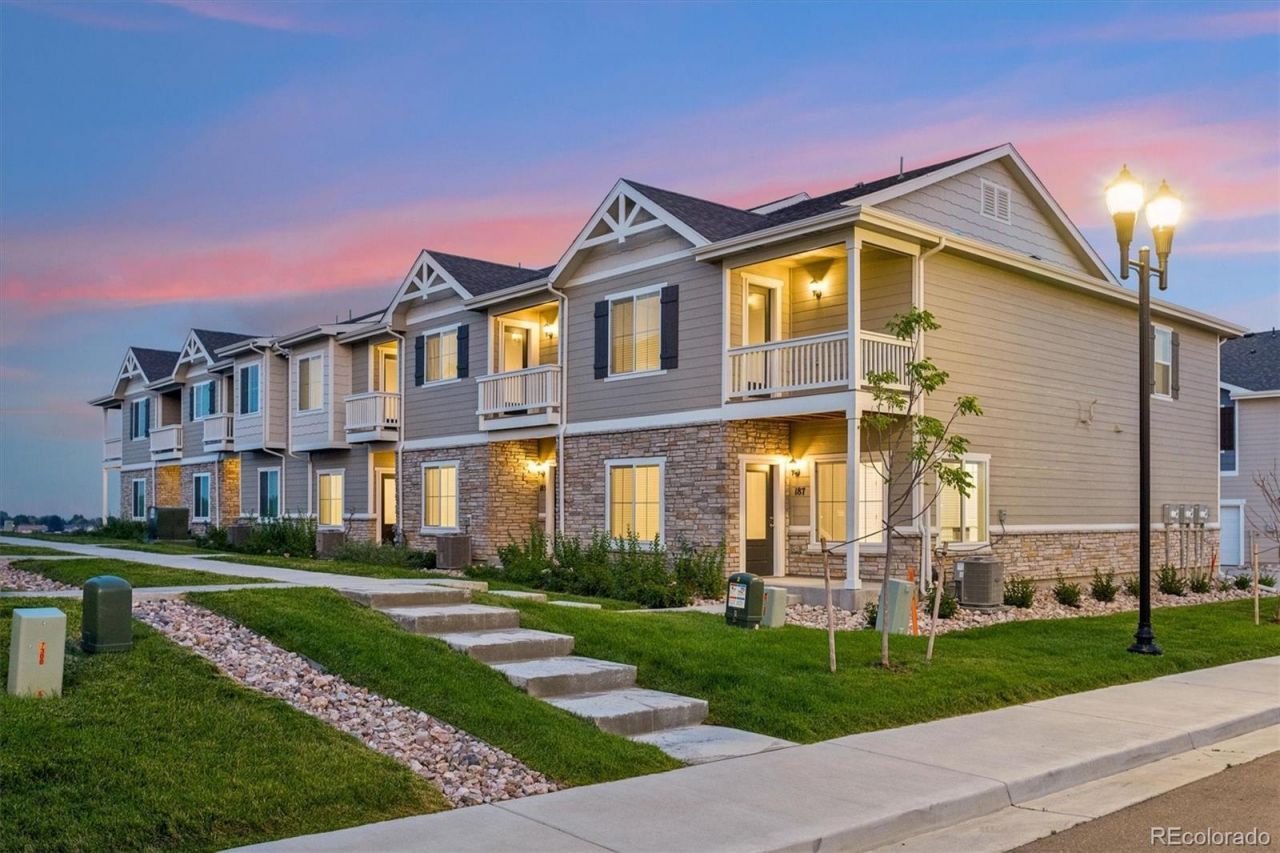
End unit. Extra light. All the space. At 1,631 square feet, this three-bedroom, two-and-a-half-bath townhome is move-in ready and designed to impress. The open floor plan, an attached two-car garage, and chef-ready kitchen with an island set the tone from the start. The master bedroom features a private bath and walk-in closet, while an upstairs laundry room, covered porch, and balcony add everyday ease. LGI Homes CompleteHome package means the upgrades are already in place like granite countertops, designer wood cabinets, a full appliance package, wood blinds, and a Wi-Fi-enabled garage door opener, all included at no additional cost. Minutes from I-25 and the new Ledge Rock shopping center, youre close to everything without giving up the comfort of home.
Property Features
Property Type: Residential - Single Family
Basement: Crawl Space, Sump Pump
Cooling: Central Air
Heating: Forced Air, Natural Gas
Home Style: Contemporary
Lot Size: 0.05 Acres
Roof Type: Composition
Stories: 2.0
Taxes: $439
Year Built: 2024
Amenities
Ceiling Fan(s)
Granite Counters
High Ceilings
Open Floorplan
Pantry
Primary Suite
Smoke Free
Vaulted Ceiling(s)
Walk-In Closet(s)
Balcony
Lighting
Rain Gutters
Feature Descriptions
Appliances: Dishwasher, Disposal, Electric Water Heater, Microwave, Oven, Range, Refrigerator, Self Cleaning Oven, Sump Pump
Association Amenities: Parking
Baths 3/4: 0
Baths Full: 2
Baths Half: 1
Baths Total: 3
Days on Site: 12
Exclusions: N/A
Exterior: Concrete, Frame, Wood Siding
Flooring: Carpet, Vinyl
HOA Fee: 234/ Monthly
Parcel#: R8975993
Parking: 220 Volts, Concrete, Dry Walled, Finished Garage, Smart Garage Door
Parking Notes: 220 Volts, Concrete, Dry Walled, Finished Garage, Smar
Patio/Porch: Covered
Pets Allowed: Yes
Security: Carbon Monoxide Detector(s), Smoke Detector(s)
Sewer: Public Sewer
Utilities: Cable Available, Electricity Connected, Natural Gas Connected, Phone Available
Water: Public
Window: Double Pane Windows, Window Coverings
Local Schools
High School: Roosevelt
Middle School: Milliken
Elementary School: Elwell
School District: Johnstown-Milliken RE-5J
Listed By / Shown By
Listed By
Agency Name: LGI Realty - Colorado, LLC
Agency Contact: Kevinwolf1033@yahoo.com,720-822-6841
Shown By
Agency Title: The Cutting Edge, Realtors
Agency Phone: (719) 999-5067
Estimate Your Payment
Estimated Payment
$ 2,284.76 per month $2,122.50 Principal & Interest $36.58 Property Tax $125.68 Homeowner's Insurance
187 Robin Road | MLS# 4305919
This single family home located at 187 Robin Road , Johnstown, CO 80534 is currently listed for sale with an asking price of $430,900. This property was built in 2024 and has 3 bedrooms and 2 full and 1 partial baths with 1631 sq. ft. Robin Road is located in the Johnstown Village subdivision within the Johnstown-Milliken RE-5J school district. Search Johnstown Village real estate on www.thecuttingedgerealtors.com today.