
BEDS3
BATHS2 full
SQUARE FEET1,372
MLS#2166575
STATUSActive
PROPERTY TYPEResidential - Single Family
SUBDIVISIONChaffee Park
SCHOOLDenver 1
Listing Courtesy of:
Engel & Volkers Denver
Agency Contact: robert.tait@evrealestate.com,303-888-0194

Property Description
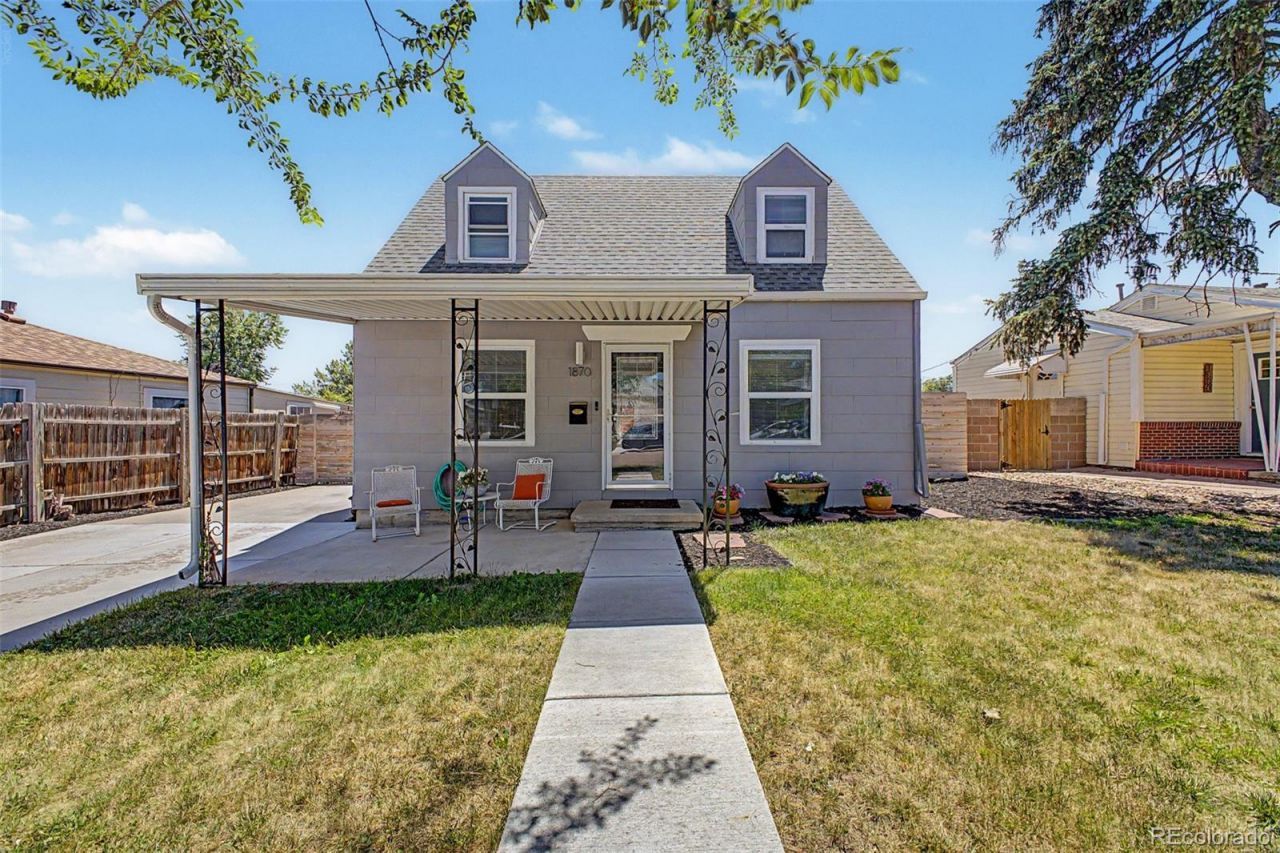
Financing Incentive Available! Qualified buyers who use the sellers preferred lender may receive a lender-paid 1-0 temporary interest rate buydown, lowering the buyers interest rate by 1% for the first year of the loan. No cost to the buyer. Terms and qualifications apply.A charming 3 bed, 2 bath with a 2 car garage residence in Chaffee Park is now for sale! Featuring a sizeable front yard, a welcoming front porch, and a detached 2 car garage w/back alley access, its sure to be the home for you! Inside you will find spacious dining & living areas w/elegant wood-look flooring, recessed lighting, and trending palette throughout. The galley kitchen comes equipped w/everything youll need for home cooking, shaker cabinetry, quartz counters, recessed lighting, and stainless steel appliances. Enjoy a good nights sleep in the primary bedroom, boasting vaulted ceilings and a private bath for added convenience. Also including a large backyard perfect for a summer cookout w/friends & loved ones, this home is a true gem! Dont miss out!
Property Features
Property Type: Residential - Single Family
Cooling: Central Air
Garage: 2
Heating: Forced Air, Natural Gas
Home Style: Traditional
Lot Size: 0.14 Acres
Roof Type: Composition
Stories: 2.0
Taxes: $3,414
Year Built: 1947
Amenities
Built-in Features
High Speed Internet
Primary Suite
Quartz Counters
Vaulted Ceiling(s)
Private Yard
Rain Gutters
Feature Descriptions
Appliances: Dishwasher, Disposal, Microwave, Range, Refrigerator
Baths 3/4: 1
Baths Full: 1
Baths Half: 0
Baths Total: 2
Days on Site: 76
Exclusions: Sellers personal property and any staging items
Exterior: Frame, Wood Siding
Fencing: Full
Flooring: Tile, Vinyl
Laundry: In Unit
Lot: Level
Parcel#: 2163-10-018
Patio/Porch: Front Porch
Security: Smoke Detector(s)
Sewer: Public Sewer
Utilities: Cable Available, Electricity Available, Internet Access (Wired), Natural Gas Available, Phone Available
Water: Public
Window: Double Pane Windows
Local Schools
High School: North
Middle School: Skinner
Elementary School: Beach Court
School District: Denver 1
Listed By / Shown By
Listed By
Agency Name: Engel & Volkers Denver
Agency Contact: robert.tait@evrealestate.com,303-888-0194
Shown By
Agency Title: The Cutting Edge, Realtors
Agency Phone: (719) 999-5067
Estimate Your Payment
Estimated Payment
$ 3,571.46 per month $3,103.21 Principal & Interest $284.50 Property Tax $183.75 Homeowner's Insurance
1870 W Beekman Place | MLS# 2166575
This single family home located at 1870 W Beekman Place, Denver, CO 80221 is currently listed for sale with an asking price of $630,000. This property was built in 1947 and has 3 bedrooms and 2 full baths with 1372 sq. ft. W Beekman Place is located in the Chaffee Park subdivision within the Denver 1 school district. Search Chaffee Park real estate on www.thecuttingedgerealtors.com today.