
BEDS3
BATHS3 full
SQUARE FEET2,563
MLS#7111473
STATUSActive
PROPERTY TYPEResidential - Single Family
SUBDIVISIONGreen Valley Ranch Filing 62
SCHOOLDenver 1
Listing Courtesy of:
Orchard Brokerage LLC
Agency Contact: hunterdeegan@comcast.net,303-667-5918

Property Description
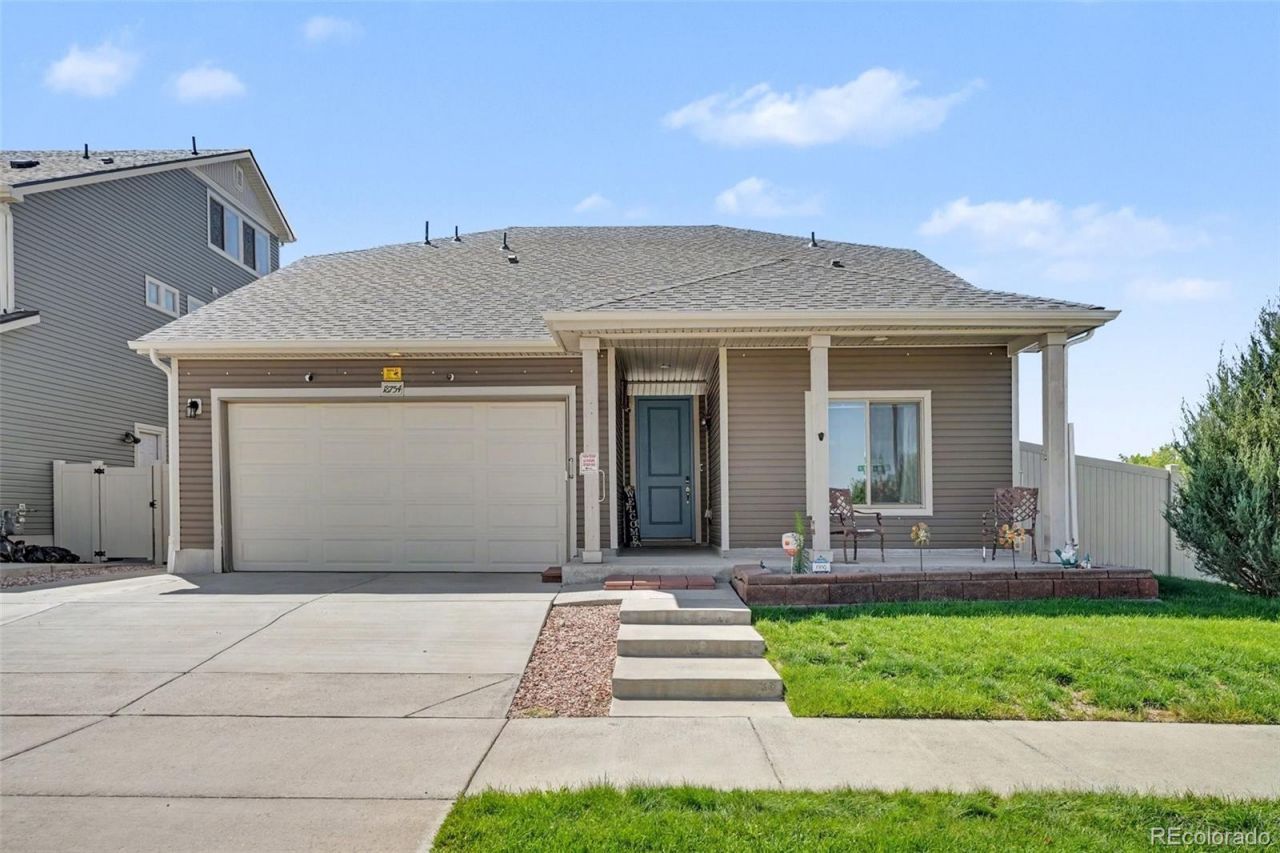
MAIN FLOOR PRIMARY BEDROOM! Discover the perfect blend of comfort, flexibility, and investment potential in this impeccably maintained 3-bedroom, 3-bathroom! This RANCH STYLE Story-and-a-half with Upper level: Includes a bedroom, full bathroom and large loft area! This lovely home features beautiful upgrades. The open-concept design seamlessly connects the living, dining, and kitchen areas, creating an inviting space for everyday living and entertaining. The beautiful spacious kitchen features a huge island with seating space, 2nd pantry, ideal open concept for entertaining, casual dining, and gathering.The main level offers a luxurious primary suite with a private reading alcove/flex-space, ensuite bath with an oversized shower, and generous walk-in closet. A second bedroom and full bath can be privately separated from the main living areas, providing excellent flexibility for guests, family members, or potential supplemental rental income.Upstairs, a second suite-like bedroom featuring its own upper level full bath, giant loft area/versatile living space?ideal for a home office, guest retreat/POTENTIAL 4TH BEDROOM!!!, multi-generational living, or additional rental potential.Enjoy Colorado living from the covered front porch or expansive back patio overlooking the fully fenced backyard, ready for outdoor dining, gardening, recreation, or future customization. The oversized 2-car garage provides abundant parking, Large Tuff Shed/storage!Ideally located near parks, trails, golf, shopping, restaurants, schools, and community amenities, with convenient access to DIA, I-70, and light rail. This exceptional property offers both lifestyle appeal and long-term investment potential in one of DenversClick the Virtual Tour link to view the 3D walkthrough. Discounted rate options and no lender fee future refinancing may be available for qualified buyers of this home.
Property Features
Property Type: Residential - Single Family
Cooling: Central Air
Garage: 2 car attached
Heating: Forced Air, Natural Gas
Home Style: Traditional
Lot Size: 0.14 Acres
Roof Type: Composition
Stories: 2.0
Taxes: $5,453
Year Built: 2017
Amenities
Built-in Features
Ceiling Fan(s)
Eat-in Kitchen
Granite Counters
Kitchen Island
Open Floorplan
Pantry
Primary Suite
Quartz Counters
Walk-In Closet(s)
Lighting
Private Yard
Rain Gutters
Feature Descriptions
Appliances: Dishwasher, Disposal, Microwave, Range, Refrigerator
Baths 3/4: 0
Baths Full: 3
Baths Half: 0
Baths Total: 3
Exclusions: Everything in the home can be included: Furniture, garage items, kitchen products in the cabinets, pantry(s), shed...everything
Exterior: Frame
Fencing: Full
Flooring: Carpet, Tile
Laundry: In Unit
Lot: Level
Parcel#: 152-22-001
Patio/Porch: Front Porch, Patio
Security: Carbon Monoxide Detector(s), Smoke Detector(s)
Sewer: Public Sewer
Utilities: Cable Available, Electricity Connected, Natural Gas Connected, Phone Available
Water: Public
Window: Double Pane Windows, Window Coverings
Local Schools
High School: DSST: Green Valley Ranch
Middle School: DSST: Conservatory Green
Elementary School: Green Valley
School District: Denver 1
Listed By / Shown By
Listed By
Agency Name: Orchard Brokerage LLC
Agency Contact: hunterdeegan@comcast.net,303-667-5918
Shown By
Agency Title: The Cutting Edge, Realtors
Agency Phone: (719) 999-5067
Estimate Your Payment
Estimated Payment
$ 3,323.99 per month $2,709.16 Principal & Interest $454.42 Property Tax $160.42 Homeowner's Insurance
18754 Robins Drive | MLS# 7111473
This single family home located at 18754 Robins Drive, Denver, CO 80249 is currently listed for sale with an asking price of $550,000. This property was built in 2017 and has 3 bedrooms and 3 full baths with 2563 sq. ft. Robins Drive is located in the Green Valley Ranch Filing 62 subdivision within the Denver 1 school district. Search Green Valley Ranch Filing 62 real estate on www.thecuttingedgerealtors.com today.